With five bedrooms, an extraordinary selection of living spaces and a long list of carefully considered upgrades, this striking Orbit Homes residence sets a high standard for contemporary living within Berwick's sought-after Alira Estate. Beautifully appointed across two levels, the home offers remarkable flexibility, premium finishes and outstanding entertaining spaces.
A contemporary facade introduces the home, where soaring 2700mm square-set ceilings, 2340mm internal doors and premium European flooring establish an immediate sense of scale. Designer lighting, custom cabinetry and quality window furnishings enhance the interiors, while a separate formal lounge sits toward the front alongside a ground-floor guest suite with a walk-in robe and private ensuite.
The main living domain brings together living, dining and a beautifully appointed kitchen, with double-glazed stacker doors opening directly to the outdoor entertaining areas. A striking stone island with waterfall ends takes centre stage, complemented by matching stone splashbacks, streamlined cabinetry and premium German-made AEG appliances, including a steam combination oven. The butler's pantry adds a second cooktop, further preparation space and storage, with commercial-grade Sirius rangehoods servicing both cooking zones.
A separate rear rumpus provides another living option, with excellent connection to the home's entertaining areas.
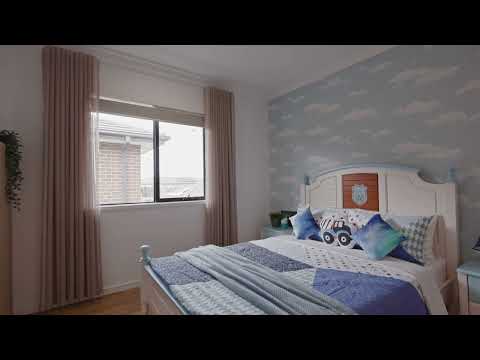
Upstairs, elevated ceilings continue the sense of openness, with four bedrooms led by an oversized master suite featuring two walk-in robes and direct access to a north-facing balcony with uninterrupted views. Its luxurious ensuite includes a freestanding bath, twin vanities and an oversized shower, while the remaining bedrooms offer walk-in robes, ensuite access and additional storage.
A dedicated home theatre with projector, screen, speakers and custom cabinetry sits alongside a study with built-in desk space and shelving, while an upstairs kitchenette adds further convenience.
Outside, a covered alfresco extends onto broad timber decking, with motorised remote-control café blinds providing additional weather protection. Rendered retaining walls, landscaped gardens and exposed aggregate concrete surrounds complete the outdoor presentation.
The home's extensive upgrades include boutique-range double-glazed windows and stacker doors, enhanced insulation throughout both levels and between floors for acoustic comfort, zoned gas ducted heating, refrigerated cooling, a 10kW solar system with three-phase power, dual hot water systems, CCTV security and IP doorbells on both levels. Designer wallpapers, statement chandeliers, premium curtains and blinds, and a double remote garage with internal access complete the offering.
Positioned within Alira Estate, the home enjoys convenient access to Alira Village, Eden Rise Village, local parks and walking trails, with Haileybury, St Margaret's Berwick Grammar, Nossal High School and Federation University among the area's educational options.
An exceptional opportunity to secure a beautifully appointed home with outstanding accommodation, sophisticated entertaining and an extraordinary level of attention to detail.
Please note:
*Every precaution has been taken to establish the accuracy of the information within but does not constitute any representation by the vendor or agent - we encourage every buyer to do their own due diligence
*Photo I.D is required at all open inspections


 ▶
▶


