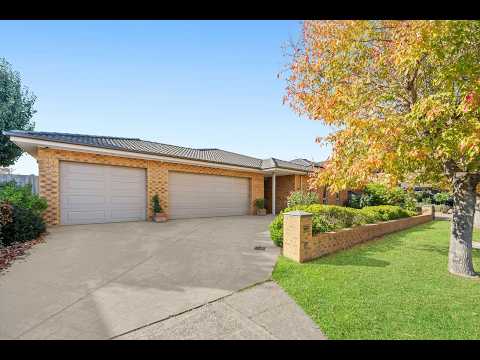
Set within a beautifully established, tree-lined street, this home reveals its quality and scale gradually and leaves a lasting impression for all the right reasons.
Positioned within walking distance to Eden Rise Village, moments from the freeway, and firmly within the Kambrya College catchment - with St Catherine's and St Francis Xavier College within walking distance - the location delivers the lifestyle many families move to Berwick for.
Inside, 8ft ceilings and stunning spotted gum timber flooring set the tone, while the true strength of the home lies in its thoughtful zoning - a layout that has been carefully designed to offer both connection and retreat in equal measure.
At the front, the main bedroom is exceptionally well appointed. A walk-in robe is seamlessly integrated, while the ensuite is generous in scale, complete with double vanity, spa bath, separate shower, and direct access to a private courtyard.
Multiple living zones unfold across the home, beginning with a multi-purpose room/fifth bedroom to the front, before opening into a substantial open-plan living and dining domain. The kitchen is both expansive and highly practical, anchored by a large island with breakfast bar seating, skylight overhead, soft-close cabinetry, and a well-equipped butler's pantry with additional storage and bench space. Quality appliances include a 900mm Omega oven, gas cooktop and Asko dishwasher.
A separate rear rumpus provides further flexibility - complete with inbuilt speakers - offering an ideal space for growing families to spread out or come together.
The secondary bedrooms are positioned to the rear, all generously sized with robes (including one with a walk-in), and serviced by a central bathroom with bath and separate powder room - a layout that continues the home's family-focused design.
Functionality is a clear strength throughout, with a large dual-access laundry and internal access from the three-car garage enhancing everyday ease.
Outdoors, the home continues to deliver with an undercover deck complete with café blinds for year-round use, complemented by paved courtyard areas, rear roller access from the garage, and a grassed backyard that remains both usable and low maintenance.
Additional features include ducted heating, refrigerated cooling, alarm system, water tank connected to toilets, and a 4.8kW solar system with 18 panels.
A home defined not just by its size, but by how well it lives - offering space, flexibility and a location that continues to stand the test of time.
Please note:
*Every precaution has been taken to establish the accuracy of the information within but does not constitute any representation by the vendor or agent - we encourage every buyer to do their own due diligence
*Photo I.D is required at all open inspections


 ▶
▶


