Set deep within Adelaide's prized east, 55 Jervois Avenue delivers a beautifully renovated family home on a manicured 696sqm parcel. The rendered frontage, exposed aggregate surrounds, secure gated entry and double driveway create an impressive first impression, while rich timber-look floors, crisp white interiors, automatic window shutters and layered ceiling detail bring a polished finish throughout. A smart door lock adds another layer of modern convenience and security.
The lounge opens with comfortability in mind before returning to the dining zone and gleaming gourmet kitchen, creating a social heart that feels equally suited to weekday life and a house full of guests. Stone surfaces, high-gloss cabinetry and mirrored splashbacks give the kitchen its clean-lined edge, complemented by premium appliances including a Falmec rangehood, Frankie cooktop, Miele microwave, Miele oven and Electrolux dishwasher. Thoughtful sightlines draw the eye through to the backyard, making the kitchen feel connected to the home's entertaining spaces.
Three well-sized bedrooms and a striking central bathroom anchor the main footprint, while the detached rumpus opens another lane entirely as a fourth bedroom, home office, studio or private retreat where bathroom/laundry provision has already been laid. Ducted air conditioning, solar with a 15kW battery and a cleverly finished laundry keep the practical side equally polished, while an automatic app-based lawn sprinkler system makes garden maintenance effortless. But it is outdoors where the scale really lands. A sweeping pavilion stretches across the rear with full outdoor kitchen provisions, including a plumbed BBQ area, overlooking landscaped lawns, sculpted garden beds and pockets made for dining, lounging, play or long afternoons that refuse to wrap up early. Between the two decking areas, provision has also been made for a swimming pool, with both electrical and water connections already in place.
And the address more than holds its end of the bargain. Gums Reserve sits footsteps away for morning laps, weekend cricket and green-space breathing room, while Firle Plaza and Glynburn Road's cafes; strip keep brunch, groceries and everyday errands close. Quality schooling, The Parade's cosmopolitan energy and straightforward CBD access complete an eastern suburbs position with the kind of long-term lifestyle pull buyers hold onto.
FEATURES WE LOVE
• Beautifully renovated family home on a manicured 696sqm (approx.) parcel, with thoughtful modern updates throughout
• Light-filled lounge, dining + kitchen forming one beautiful social hub
• Gourmet foodie's zone featuring stone benchtops, ample cabinetry, Falmec rangehood, Franke cooktop, Miele microwave, Miele oven + Electrolux dishwasher, all overlooking the backyard
• Three original bedrooms, main generously proportioned, two with BIRs + ceiling fans
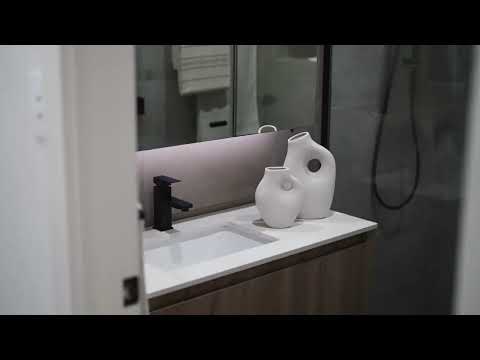
• Gleaming central bathroom featuring full-height tiling, mirror cabinets + sleek matte black selections
• Stylishly finished laundry, zoned ducted AC + 7.5kW solar system with 15kW battery
• Oversized rumpus retreat, ideal as a fourth bedroom or studio home office, complete with full bathroom + laundry provision
• Expansive outdoor entertaining pavilion with feature lighting + full outdoor kitchen provisions, creating the ultimate space to host any celebration at home
• Landscaped backyard with manicured lawns, established hedging + feature trees, sculpted garden beds + multiple timber decked seating zones
• Swimming pool provision between the two decking areas, with electrical + water connections in place, offering scope for a future pool, subject to buyer due diligence
• Water and Sewer Connection Points provided for the proposed bathroom, subject to buyer due diligence
• Fully irrigated front + rear gardens with an automatic app-based lawn sprinkler system
• Automatic window shutters throughout + smart door lock for added convenience and security
• Double driveway providing 2 + 2 car accommodation (4 car spaces), plus secure electric gate entry and exposed aggregate paths
LOCATION
• Footsteps from the Gums Reserve + Murray Park Oval for after-school play + weekend fun
• Minutes from Magill Primary, zoned for Norwood International + close to Rostrevor or Pembroke College
• Moments from busy Firle Plaza for all your shopping essentials, as well as popular cafes + casual dining destinations
• Only 5 minutes to the vibrant Parade Norwood + 10 minutes to the CBD, with buses running regularly on Glynburn/Magill Road
Disclaimer: As much as we aimed to have all details represented within this advertisement be true and correct, it is the buyer/ purchaser's responsibility to complete the correct due diligence while viewing and purchasing the property throughout the active campaign.
Burnside RLA 334844
Property Details:
Council |Campbelltown
Zone | General Neighbourhood
Land | 696sqm(Approx.)
House | 245sqm(Approx.)
Built | 1955
Council Rates | $TBC pa
Water | $TBC pq
ESL | $TBC pa


 ▶
▶


