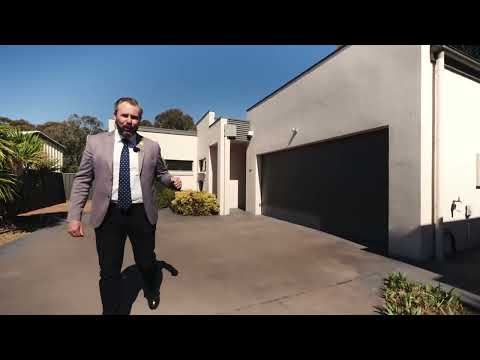
Built in 2009 and still presenting as an attractive single-level home in immaculate condition, 118A Bacchus Circuit offers an exceptional balance of space, light, and functional living for growing families or buyers seeking low-maintenance living. The home features a thoughtfully designed floor plan boasting four bedrooms, two bathrooms, and double automatic garage with internal access.
At the heart of the home is a sunlit, tiled open-plan family and meals area flooded with natural light from a central skylight and sliding glass doors that open straight out to a covered outdoor pergola. A contemporary kitchen featuring breakfast bar seating adjoins the space, seamlessly connects to a dedicated internal laundry, and services the flexible living zones. For formal occasions or quiet relaxation, a separate living and dining area provides a second complete living zone that transitions directly onto a private rear timber deck.
Accommodation is well catered for, led by an oversized master suite complete with a full walk-in wardrobe and a private ensuite bathroom. Three additional bedrooms are all equipped with built-in robes, are situated nearby and serviced by a central family bathroom with a full bathtub, shower, and separate toilet.
Outdoors, the property showcases neatly kept, low-maintenance grounds featuring synthetic turf, established hedging, an undercover pergola, and a raised timber deck ideal for year-round entertaining. Parking is effortless thanks to a secure two-car garage with direct internal access. Within moments on foot, be spoilt for convenience with exceptional proximity to Kambah Shopping Village, public transport, Drakeford Dive and an array of schooling options.
Features:
• Spacious & light-filled separate living areas
• Modern kitchen with electric cooking and dishwasher
• Large master bedroom with walk-in robe and spacious ensuite
• Built-in robes to three spare bedrooms
• Ducted reverse cycle heating and cooling
• Ducted vacuum
• 6kW solar system (approx 3 years old)
• Covered entertaining area
• 5000ltr water tank
• Low maintenance, fully enclosed backyard
• Double lock-up garage with internal access
Close Proximity to:
• Kambah Village shopping precinct
• South.Point shopping, dining and entertainment precinct
• Tuggeranong Parkway - the main arterial road to the CBD
• Nature reserves, walking trails and playgrounds
• Gyms and healthcare facilities
• Namadgi School, St Thomas Primary & Taylor Primary School
Outgoings and Property info:
• Living size: 158.77sqm (approx.)
• Block size: 589 sqm (approx.)
• Garage size: 37.11sqm (approx.)
• Rates: $943.75 p.q. (approx.)
• Land tax (investors only): $1,305.94 p.q. (approx.)
• Year Built: 2009
• UV: $736,400 (entire block)
• Unit Entitlement: 47/100
• Estimated rental return:
• EER: 4.5
Disclaimer: All information regarding this property is from sources we believe to be accurate; however, we cannot guarantee its accuracy. Interested persons should make and rely on their own enquiries in relation to inclusions, figures, measurements, dimensions, layout, furniture and descriptions.


 ▶
▶


