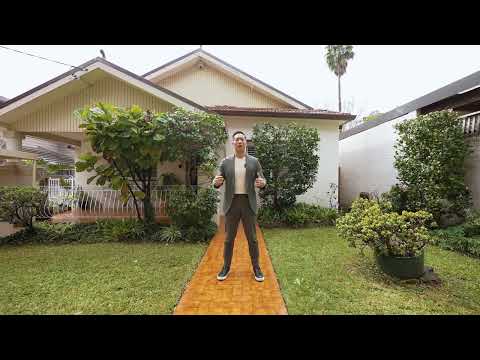
Positioned in one of Russell Lea's tightly held streets, this charming three-bedroom home combines impressive proportions, original character and a remarkably flexible single-level layout. High ceilings and spacious interiors create an immediate sense of openness, with a separate formal lounge and substantial rear living and dining zone providing plenty of room to enjoy from day one.
Comfortable as is, the floorplan offers an easy pathway to modernise and make it your own, with the formal lounge providing potential for a fourth bedroom or home office with minimal internal change. At the rear, a prized northerly aspect brings abundant natural light across the backyard, while established gardens and a separate shed add further appeal, with scope to extend or further enhance the home in the future (STCA).
• Three well-proportioned bedrooms plus potential fourth bedroom
• Multiple living spaces with a flexible single-level floorplan
• Double Brick, high ceilings, ornate detailing and plantation shutters
• Spacious kitchen with excellent scope for a contemporary update
• Sun-filled north-facing rear yard, separate shed and further scope to extend (STCA)
Conveniently positioned close to Russell Lea Public School and village shops, with the Bay Run, Russell Park, Five Dock Bay, waterfront parklands and city-bound transport all within easy reach.
A wonderfully adaptable home offering the space to enjoy today, the flexibility to modernise tomorrow and room to grow well into the future.
Outgoings (approx. per quarter):
Council: $466.97
Water: $269.17
Land Size:
Total: 404.7 sqm (approx.)
Dimension: 12.19 m x 33.53 m


 ▶
▶


