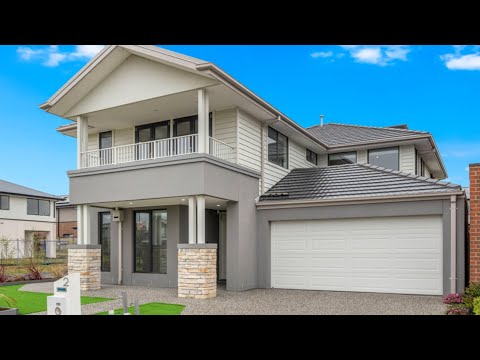
Spacious, versatile and ready to enjoy. Designed over two levels, this family residence offers generous bedrooms, flexible living zones and low-maintenance outdoor areas, with the energy savings of a 22-panel solar system.
The residence
• Five (5) bedrooms each fitted with walk-in robes, the fifth bedroom fitting with mirrored built-in robes.
• Private master suite with a huge walk-in robe and ensuite bathroom
• Fully equipped kitchen, perfect for busy family life
• Open family and meals area, ideal for everyday living and entertaining
• Upstairs study or sitting retreat, a flexible space to work, relax or unwind
Features include
• Double garage with durable epoxy flooring
• Ducted heating for year-round comfort
• Evaporative cooling to the upper level
• Solar system comprising 22 panels
• Low-maintenance outdoors, with a turf grass mat to the rear and concrete to the sides and alfresco area
• Tiles and floating floors throughout
• Private balcony
Location
Set in the growing Donnybrook community, this home keeps schools, transport and everyday conveniences within easy reach.
• Donnybrook Train Station nearby, with V/Line services towards the CBD
• Local bus connections to the station, including routes to Craigieburn
• Convenient access to the Hume Freeway
• Close to Hume Anglican Grammar, Donnybrook Primary School and Gilgai Plains Primary School
• Local kindergartens and early learning centres in the surrounding area
• Kallo Town Centre and Highlands Shopping Centre close by for shopping, dining and essential services
• Parks and playgrounds nearby, including Donnybrook Park and Gumnut Park