Quietly nestled within magnificent landscaped gardens on a coveted corner allotment, this character-filled family residence enjoys an exceptionally private setting with parkland and established gumtrees bordering two sides. Originally built as the builder's own home, the residence combines timeless character, generous proportions and a versatile floorplan designed for relaxed family living and effortless entertaining.
Solid timber floors flow through the lounge, dining and renovated kitchen areas, complemented by a central bathroom featuring rich mahogany cabinetry.
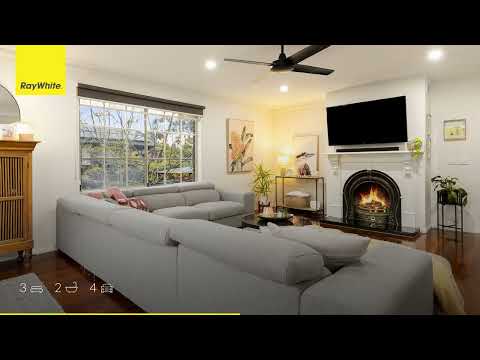
A formal living room creates an inviting first impression, complete with an antique-style gas log fireplace and a seamless connection to a private, covered verandah - the perfect place to enjoy your morning coffee surrounded by birdsong and greenery.
The master bedroom and second bedroom overlook the established cottage garden, creating peaceful and leafy retreats rarely found in suburban living. The generously proportioned master suite is further enhanced by a walk-in robe, private ensuite and its own balcony - an idyllic setting to unwind at the end of the day while taking in tranquil garden views and spectacular sunsets. Adding to the home's lifestyle appeal, a dedicated kitchen garden provides fresh fruit and vegetables throughout the year.
The beautifully renovated kitchen forms the heart of the home, appointed with a substantial 40mm waterfall-edge benchtop, generous breakfast bar, induction cooktop and dishwasher. Stylish, practical and designed for connection, it provides an inviting space for everyday meals while remaining perfectly suited to entertaining.
Downstairs, a separate entrance from the side street opens to an expansive and versatile space currently utilised as an entertainment and family retreat. Complete with a second gas log fireplace, additional storage and its own access, this area offers outstanding flexibility as a fourth bedroom, large home office, rumpus room or teenagers' retreat. There is also exciting potential to further utilise the existing storage area and create a self-contained apartment, subject to the relevant approvals.
Accommodation comprises three generous bedrooms with built-in robes, including the privately positioned master bedroom with walk-in robe, ensuite and balcony, while the central bathroom provides a stylish amenity for the household.
Further highlights include:
· Renovated kitchen with 40mm waterfall-edge benchtop
· Breakfast bar, induction cooktop and dishwasher
· Master bedroom with walk-in robe, ensuite and private balcony
· Central bathroom with mahogany cabinetry
· Ducted heating
· Evaporative cooling
· Ceiling fans to all bedrooms
· Two gas log fireplaces
· Solid timber flooring
· Two separate driveways
· Under-house storage and workshop area
· Additional under-verandah storage for bikes and gardening equipment
· 10,000-litre water tank
· Established cottage and kitchen gardens
· Direct gated access to Attwood Creek Reserve
· Parkland and established gumtrees adjoining two sides of the property
Beyond the home, the location places everyday convenience within easy reach, including public transport, Westmeadows Village, Westmeadows Primary School and Kangan Institute, while the property is also positioned within the Gladstone Park Secondary College zone.
With its rare combination of privacy, established gardens, parkland outlooks, flexible living spaces and genuine character, this is a home that offers far more than meets the eye.
Disclaimer: All information provided herein has been supplied by third parties. Ray White has not independently verified its accuracy and makes no warranty as to its completeness. Prospective buyers are urged to conduct their own due diligence.


 ▶
▶


