Prepare to be impressed.
From the moment you arrive, this extraordinary residence makes a statement. Bold architectural lines, sophisticated interiors and beautifully considered finishes combine to create a home that feels more like a luxury retreat than an everyday residence.
Step inside and the soaring 4.4-metre ceiling immediately captures your attention, while an impressive skylight draws natural sunlight into the living area, creating an incredible sense of space, light and openness.
At the heart of the home is a kitchen designed to impress. The stunning curved benchtop forms a centrepiece to the space, complemented by 900mm appliances, extensive cabinetry and a walk-in pantry. For those who love to entertain, the dedicated bar/coffee station adds another layer of style and convenience, while the second kitchen provides exceptional flexibility for busy family living and larger gatherings.
The living area delivers its own wow factor, with a striking fireplace framed by a curved feature wall, creating a dramatic yet inviting centrepiece for entertaining or relaxing with family.
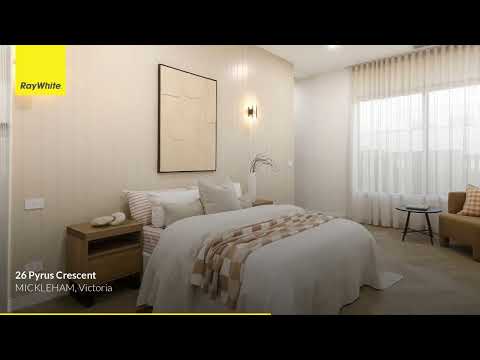
Accommodation is equally impressive, offering four bedrooms, including two master bedrooms, and three beautifully appointed bathrooms. Every detail has been carefully considered, right down to the sophisticated hallway illuminated by integrated LED lighting, creating an architectural feature as you move through the home.
And then there is the overall feel.
Warm timber tones. Curved forms. Statement lighting. Stone finishes. Soft textures. Clean architectural lines.
Together, they create an interior that is contemporary, refined and distinctly luxurious.
Outside, the striking façade continues the home's architectural presence, complemented by a double car garage and easy-care landscaping.
Property highlights
· Exceptional 4.4m ceiling height
· Feature skylight delivering abundant natural light
· Four bedrooms, including two master bedrooms
· Three bathrooms
· Designer kitchen with 900mm appliances
· Statement curved benchtop
· Walk-in pantry
· Dedicated bar & coffee station
· Second kitchen
· Feature fireplace with curved wall
· Sophisticated LED hallway lighting
· Luxury finishes throughout
· Striking contemporary façade
· Double car garage
A home that demands to be seen.
This is not simply a home with impressive features - it is a home where design, scale and luxury come together in a way that needs to be experienced in person.
26 Pyrus Crescent is sophisticated, distinctive and designed to leave a lasting impression.
Disclaimer: All information provided herein has been supplied by third parties. Ray White has not independently verified its accuracy and makes no warranty as to its completeness. Prospective buyers are urged to conduct their own due diligence.


 ▶
▶


