Taking full advantage of its wide allotment (approx 520sqm), this 4BR + study/optional 5th bedroom, single-level showpiece combines a flexible floorplan with impressive inclusions to deliver a brilliant family lifestyle both inside and out - all in a prized location looking out to acres of parkland.
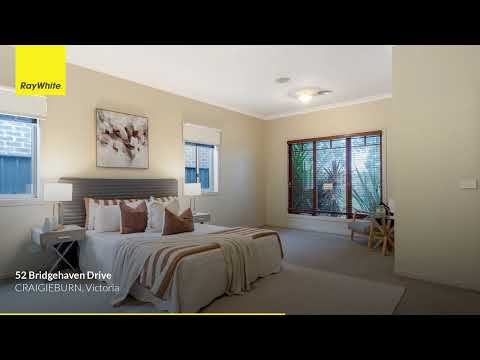
The attractive facade makes way for a light-filled interior boasting an extra-large main bedroom with its own walk-in robe and double-vanity ensuite, as well as 3 additional bedrooms (BIRs) and stylish central bathroom.
Family credentials are further enhanced by a dedicated study, versatile lounge and expansive open living/dining area to the rear complemented by a stone-top kitchen with island breakfast bench, walk-in pantry, stainless steel cooking appliances (900mm) and dishwasher.
Ducted heating and evaporative cooling add to the appeal, along with stylish engineered floors, alarm system, family-sized laundry, excellent storage solutions and high ceilings throughout.
Rounding out this remarkable lifestyle package is a fabulous alfresco entertaining deck complete with wood heater and mains-connected BBQ kitchen, plus a private backyard for the kids to enjoy and remote-control double garage with internal entry.
Instant access to parks and playgrounds along with Malcom Creek trails, Aitken Boulevard buses and Highlands Shopping Centre, it's also close to a range of schools (including Hume Anglican Grammar) and kinder/childcare providers, as well as easy access to the Hume Freeway.
Disclaimer: All information provided herein has been supplied by third parties. Ray White has not independently verified its accuracy and makes no warranty as to its completeness. Prospective buyers are urged to conduct their own due diligence.


 ▶
▶


