Offering generous accommodation across two levels, 3 Liberty Avenue, Berwick combines five bedrooms, three-and-a-half bathrooms and multiple living areas with a substantial outdoor entertaining setting suited to growing and multigenerational households.
The ground floor introduces a front lounge, complemented by a family room and an additional carpeted lounge with ceiling fans and a Mitsubishi split system. The kitchen forms a central hub and includes tiled flooring, a dishwasher, oven, cooktop and large pantry, providing practical space for everyday meals and entertaining.
A ground-floor bedroom and bathroom create added flexibility for multigenerational living, visiting family or guest accommodation. Further functionality comes from under-stair storage, an additional storage cupboard and a laundry cupboard with sink, washing machine space and direct side access.
Outdoor living is a standout feature, with a decked alfresco and sunroom-style entertaining area incorporating ceiling fans, power, LED downlights and pull-down side blinds. Beyond, the inground swimming pool is surrounded by tiled areas and secured by glass fencing, with a dedicated pool pump area positioned along the side of the home.
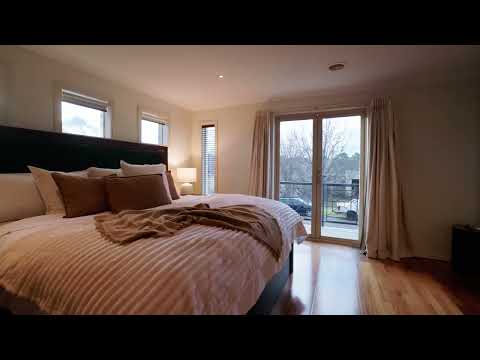
Upstairs, wooden stairs with metal detailing lead to an additional lounge and landing area, together with a walk-in linen cupboard. The oversized main bedroom provides a private retreat with its own balcony, walk-in robe and extensive window furnishings. The ensuite includes twin basins, a bathtub, shower and separate toilet, along with plantation shutters opening towards the bedroom.
Three further bedrooms complete the upper level, including one with a walk-in robe and two with built-in robes. The main upstairs bathroom includes both a shower and bathtub, while an additional powder room provides further convenience.
Comfort and functionality are supported by ducted heating and cooling, LED downlights, a security system and Falcon system. The double garage includes rear roller door access and a wall-mounted electric car charger.
The home is within walking distance of Berwick Chase Primary School, Viewgrand Recreation Reserve and The Chase Reserve, with Grices Road Village, St Francis Xavier College, Berwick Waters, Minta Hilltop Playground, St Catherine's Primary School, Eden Rise Shopping Centre, Kambrya College, Hillcrest Christian College and Beaconhills College also nearby.
Disclaimer:
The information contained in this advertisement has been prepared from information provided by the vendor and other external sources believed to be reliable. The Property Price Statement (PPS) has been prepared in accordance with applicable Consumer Affairs Victoria requirements. Photographs, floor plans, site plans, diagrams, and dimensions contained in general marketing material are provided for information and illustrative purposes only. Prospective purchasers should independently verify any measurements or information that are material to their purchasing decision, and refer to the Consumer Affairs Victoria Due Diligence Checklist.


 ▶
▶


