Set in a convenient Clyde location within walking distance to Clyde Recreation Reserve, Clyde Creek Primary School, Casey Fields and Pasadena Boulevard Playground, this neatly presented residence delivers comfortable family living with a practical single-level layout, low-maintenance gardens and inviting outdoor spaces. Shopping on Clyde is also nearby, along with Clyde Primary School, Clyde Secondary College, St Thomas the Apostle Primary School and St Peter's College.
The home features three bedrooms plus a flexible study/nursery adjoining the master bedroom. The master bedroom includes a walk-in robe and ensuite, while the adjoining tiled study/nursery space is accessed via the master and separated by a sliding barn door, creating versatility for working from home, a nursery or additional retreat space.
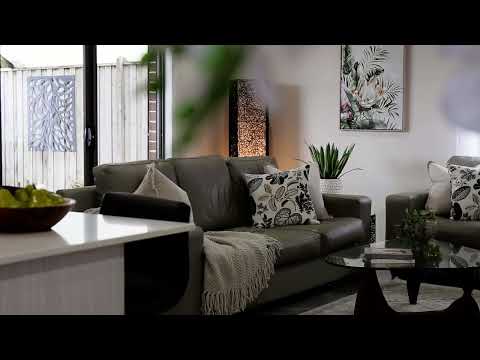
At the heart of the home, the open-plan kitchen, dining and living area provides an easy everyday setting, enhanced by stone-style tiled flooring, LED downlights, a ceiling fan and a large sliding door connecting to the backyard. The kitchen includes stone benchtops, wood-print laminate cabinetry, a double sink, skylight, Technika oven and cooktop, and Bellissimo by Technika dishwasher.
The main bathroom includes a bathtub, with a separate toilet adding daily convenience. The laundry features a sink, laminate benchtop and external sliding door access. Additional comforts include ducted heating, evaporative cooling, blackout blinds throughout, hallway linen storage and a combination of tiled living spaces and carpeted bedrooms.
Outdoors, the backyard includes a pergola, large shed, covered storage area, clothesline, wall-mounted TV bracket and neat landscaped garden beds with established planting. Pedestrian side access, two backyard gates and security shutters or cages on several windows further enhance the property's practicality.
A single car garage provides internal home access, rear pedestrian access and a large roller door, completing a well-considered home suited to easy everyday living.
Disclaimer:
The information provided in this advertisement is for general guidance only and does not constitute any representation by the vendor or agent. While every effort has been made to ensure accuracy, no warranty is given and interested parties must rely on their own enquiries. All measurements, descriptions, photos, floor plans and site plans are approximate and for representational purposes only. The property may be withdrawn or its details changed at any time without notice. Prospective purchasers are advised to conduct their own due diligence and refer to the Consumer Affairs Victoria Due Diligence Checklist prior to making any purchase decision.
https://www.consumer.vic.gov.au/housing/buying-and-selling-property/checklists/due-diligence


 ▶
▶



