Be the first to experience this exciting design achievement: fresh, natural, and full of light. Award-winning sustainable practice MDC Architects has totally re-imagined an existing suite of townhouses on a large landholding adjacent to Royal Perth Golf Course, and has created something exceptional. Cool rendered exteriors with a modern take on the mid-century feel, warm timber features, outstanding landscape design, and restructured interiors beautifully considered and finely finished. This leafy riverside precinct right on the South Perth border is ideally convenient: minutes from the city, near Wesley, Penrhos and Aquinas Colleges, and excellent public transport options, including the ferry ride to Elizabeth Quay.
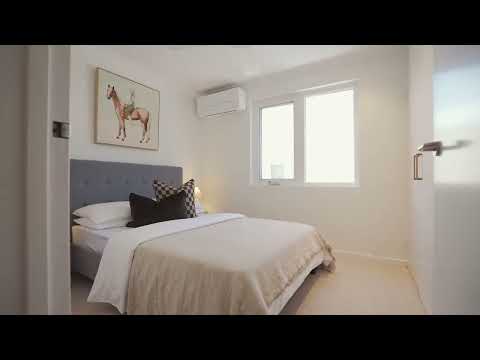
Townhouse One is something special, a two-storey home in an end position set back behind an original high curved white wall and a generous garden of lawn, citrus and olive. With windows all around and sliding glass doors to the timber-framed alfresco and garden, the open-plan living and dining is all about light and the green outlook. All is seclusion and silence, thanks to double-glazing everywhere. Floors are polished concrete, and a fine white kitchen has the timber touches which are such a feature of the design, with copper-toned tapware and cool designer lighting. The quality finishes continue in the laundry, with terracotta tiling and separate toilet alongside, leading to a green courtyard and store. A skylight lights the stair, rising to the master suite, where an enclosed balcony with timber shutters offers treetop views. The en-suite is one of two bathrooms on this level, and there are two more bedrooms, all with natural carpeting and built-in robes.
Vehicle and pedestrian entry is coded and secure, with a dedicated double carport at the rear entry of Townhouse One. The overall design and landscaping of the development is a triumph of imagination, functionality, and the environmental advantages of creative re-use, with beautiful results. To live, invest, or even secure as a low-maintenance city pad if you're based in the country, this is an inspiring opportunity.
3 bedrooms 2.5 bathrooms 2 cars
Total transformation by award-winning MDC Architects
Brilliant design set back behind high-walled reticulated garden
Excellent light, fresh natural feel, double-glazed silent seclusion
Polished concrete floors, terracotta tiling, warm timber features
Air-conditioned, ceiling fans, designer lighting, copper-toned tapware
Engineered stone tops, Siemens appliances, all-electric
Master suite balcony with natural timber shutters
Timber-framed alfresco with retractable shadecloth
Additional rear green courtyard and storeroom
Secure coded pedestrian entry and automatic vehicle gates
Prized end position in row of four, dedicated double carport
Riverside precinct by Royal Perth Golf Course
Easy freeway access, minutes to the city, excellent public transport
Close to Wesley, Penrhos and Aquinas Colleges
Rates & Local Information:
Water Rates for Townhouse 1 $1,238.75 (2026/27) approx.
City of South Perth Council Rates for Townhouse 1 $2,499.68 (2026/27)
Strata Rates for Townhouse 1 $1,955.17 (2026/27) approx.
Zoning: R40
Primary School Catchment: Como Primary School
Secondary School Catchments: Como Secondary College
Townhouse Two enjoys the luxury of a large front garden behind a high white wall, with lush lawn and native and Mediterranean plantings, including olives and citrus. It makes for a restful green outlook from the open-plan kitchen, dining and living, where glass doors slide open to a sheltered timber-framed alfresco. Floors are polished concrete, the finely-equipped kitchen is in cool white with timber touches, and the copper-toned tapware and benchtops in subtle marble-effect stone are repeated throughout the interior. Also on this level is a beautiful bathroom featuring timber cabinetry, a laundry beyond the kitchen, and a paved rear courtyard with storeroom. Reverse-cycle air-conditioning and ceiling fans make it all comfortable, and the quiet is totally relaxing, thanks to double glazing everywhere.
Upstairs, the long master suite flows to a walk-through robe and en-suite, and you can step out to a high balcony with stacking shutters of natural timber. A second bedroom shares the balcony outlook, and a third bedroom or office has another fine bathroom alongside.
Vehicle entry is through automatic gates, plus a coded pedestrian entry, and a dedicated double carport at the rear. Townhouse Two features an additional private gate to the front garden from Labouchere Road.
Close to the river and on the South Perth border, this is an ideal location minutes from the city with easy freeway access, handy to Wesley, Penrhos and Aquinas Colleges, and offering excellent public transport options, including the ferry to Elizabeth Quay. To live, invest, or secure as a low-maintenance city home if you're based in the country, this is a remarkable opportunity.
3 bedrooms 2 bathrooms 2 cars
Total transformation by award-winning MDC Architects
Brilliant design, set back behind high-walled reticulated garden
Excellent light, fresh natural feel, double-glazed silent seclusion
Polished concrete floors, terracotta tiling, warm timber features
Reverse-cycle air-conditioning, ceiling fans, designer lighting
Engineered stone tops, copper-toned tapware, Siemens appliances
Upper level balcony with natural timber shutters
Timber-framed alfresco with retractable shadecloth
Additional rear courtyard and storeroom
Secure coded pedestrian entry, additional gate from Labouchere Rd
Automatic vehicle gates, dedicated double carport, modest strata fees
All-electric, plus provision for later installation of solar power
Riverside precinct by Royal Perth Golf Course
Easy freeway access, minutes to the city, excellent public transport
Close to Wesley, Penrhos and Aquinas Colleges
Rates & Local Information:
Water Rates for Townhouse 2 $1,269.24 (2026/27) approx.
City of South Perth Council Rates for Townhouse 2 $2,499.68 approx. (2026/27)
Strata Rates for Townhouse 2 $1,744.18 (2026/27) approx.
Zoning: R40
Primary School Catchment: Como Primary School
Secondary School Catchments: Como Secondary College
DISCLAIMER: This information is provided for general information purposes only and is based on information provided by third parties including the Seller and relevant local authorities and may be subject to change. No warranty or representation is made as to its accuracy and interested parties should place no reliance on it and should make their own independent enquiries.


 ▶


