Showcasing exceptional design, premium finishes and an impressive level of attention to detail, this remarkable custom-designed residence is a true standout, proudly recognised as a 2026 Master Builders Award-winning home.
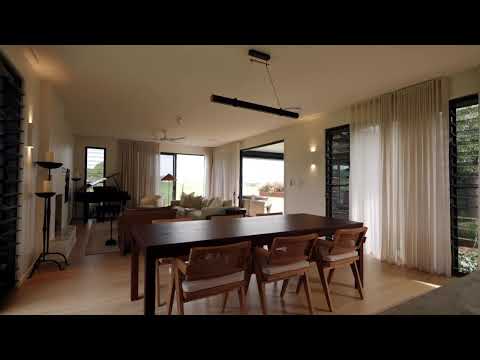
Thoughtfully designed and meticulously constructed, the home has been positioned to embrace its spectacular surrounding mountain and valley views, with extensive glazing throughout creating a beautiful connection between the indoors and outdoors. At the heart of the design is an impressive 50sqm central courtyard, allowing natural light and cooling breezes to flow throughout the home while creating a private and peaceful centrepiece.
Inside, the quality and craftsmanship are immediately apparent, with soaring 2.7-metre ceilings, solid internal doors, beautiful Signorino porcelain tiling and premium Plank engineered timber flooring. A carefully considered lighting design by About Space Lighting complements the customised cabinetry and luxurious finishes throughout.
The spacious lounge provides a warm and inviting atmosphere, complete with a wood-burning open fireplace, while the kitchen has been designed to impress with natural Turkish limestone benchtops, a Westinghouse induction cooktop, 90cm oven with integrated air fryer and a Bosch Series 8 integrated dishwasher. The fully fitted butler's pantry provides additional preparation and storage space, keeping the main kitchen beautifully streamlined.
The bathrooms continue the home's exceptional standard, featuring engineered stone finishes and a stunning Pietra Bianca natural stone bathtub in the ensuite. Custom cabinetry extends throughout the bedrooms, home office, laundry and linen storage, ensuring both practicality and a seamless design aesthetic.
Comfort and technology have been incorporated at every level, with three-phase Daikin ducted air conditioning featuring eight individually controlled zones and a smart controller. The media room and home offices also benefit from additional soundproofing insulation, creating comfortable and private spaces for entertainment and working from home.
Outside, the home continues to impress with beautiful Australian Spotted Gum decking flowing across the alfresco, front porch and breezeway passage. Automated Ziptrak outdoor awnings, integrated with smart technology, provide additional comfort and protection, while the professionally designed landscaping by Wild Landscape Co creates an attractive and cohesive outdoor setting.
The home's impressive infrastructure is equally noteworthy, featuring a substantial 13.2kW solar system, 15kW three-phase inverter and an impressive 44.8kW Sungrow battery system providing full-house backup, with the flexibility to operate off-grid if desired.
Water security is provided by 66,000 litres of tank storage, supported by a triple-stage whole-house UV filtration system. Three-phase power services both the home and shed, with provisions already in place for future swimming pool and sauna connections.
Vehicle accommodation and storage are exceptionally well catered for with a substantial 13m x 7m four-bay shed, fully insulated and complete with ceiling fans, vermin sealing, shelving and workbenches.
Security has also been carefully considered, with a hardwired system incorporating 12 Reolink cameras positioned throughout the home and shed, complete with local recording and storage, along with Invisi-Gard security screens to sliding doors, bathrooms and master bedroom windows.
This is a residence where architectural design, quality craftsmanship, luxury finishes and modern technology come together beautifully. A genuinely impressive award-winning home, offering an exceptional lifestyle with the comfort, efficiency and functionality of a thoughtfully customised build.
Contact Carissa 0418 198 465


 ▶


