Exceptional Resort-Style Living on 769m2.
Privately positioned behind secure fencing on a generous 769m2 block, this exceptional single-level residence delivers a rare combination of luxury, quality, space and practicality. Completed in February 2025, this stunning home has been meticulously designed and finished with an unwavering attention to detail. With the hard work already done and the balance of the builder's warranty remaining, you can simply move in, unpack and enjoy.
From the moment you enter, the quality of construction and thoughtful design are immediately apparent. Every element has been carefully considered to create a sophisticated yet incredibly functional home that feels more like a private resort than an everyday residence.
At the heart of the home is the expansive open-plan living and dining area, complemented by a spectacular contemporary kitchen featuring stone benchtops, a large island bench, extensive soft-close cabinetry and premium SMEG appliances, including a 90cm oven, cooktop and rangehood. A spacious pantry with additional storage, broom cupboard, sink and carefully lined cabinetry provides exceptional functionality.
Large sliding doors create a seamless connection between the interior and the covered outdoor entertaining area. With fully enclosed electric zip blinds, the alfresco can be enjoyed year-round and overlooks the beautifully landscaped backyard and private saltwater swimming pool. Complete with colour-changing pool lighting, this is the perfect setting to relax with family and friends and enjoy your own private oasis.
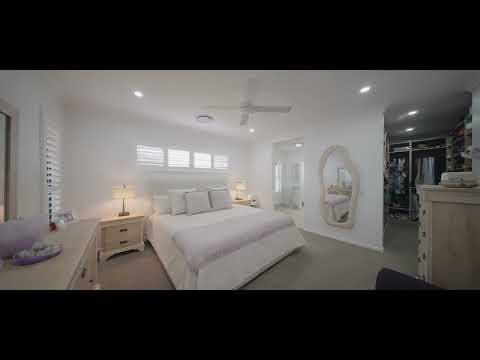
The thoughtfully designed floorplan offers four generous bedrooms, multiple living zones and a separate media room, providing exceptional flexibility for families, downsizers or those simply wanting plenty of space. The oversized master suite is a true retreat, complete with a walk-in robe, beautifully appointed ensuite, additional storage and quality finishes.
The remaining bedrooms are serviced by a stylish main bathroom featuring an extra-large bathtub and frameless shower screen. The oversized laundry provides excellent storage with extensive cabinetry, linen and broom cupboards, while additional linen storage throughout the home ensures everything has its place.
One of the property's most impressive features is the substantial detached 10m x 8m shed, offering approximately 3.2m roller-door clearance and an abundance of possibilities. Whether you need secure accommodation for a large caravan, boat, multiple vehicles, a workshop, additional storage or space for your lifestyle equipment, this is a genuine standout feature. The shed also benefits from three-phase power, included storage racks and secure access.
The home itself has been engineered with both comfort and longevity in mind, featuring a steel frame, extensive insulation, Colorbond roofing and pathways surrounding the residence to assist with drainage and protect the home's foundations.
Energy efficiency is also well catered for, with an impressive 14.5kW solar system comprising 32 panels, while year-round comfort is provided by 14kW Daikin six-zone ducted air conditioning with Air Touch control.
Additional Features Include:
769m2 fully fenced and secure block
Completed February 2025 by CMA Builders
Balance of builder's warranty remaining just over 4 years
Four generous bedrooms
Oversized master bedroom with walk-in robe and ensuite
Separate media room and multiple living zones
Designer kitchen with stone benchtops
90cm SMEG oven, cooktop and rangehood
LG dishwasher with automatic door opening
Large island bench with double sink and power outlet
Extensive soft-close cabinetry throughout
Fully fitted and lined kitchen, pantry, laundry and bathroom cabinetry
Large walk-in pantry with additional sink and broom cupboard
Oversized laundry with extensive storage
Extra-large main bathroom with freestanding-style bath
Frameless shower screens to bathroom and ensuite
14kW Daikin six-zone ducted air conditioning with Air Touch
14.5kW solar system with 32 panels
315-litre hot water system
3-phase power to both house and shed
Private saltwater swimming pool
Colour - changing pool lighting
Pool pipework installed for future heating
Fully enclosed outdoor entertaining area
Electric zip blinds with remote control
Waterproof, easy-care tiled alfresco area
Large 10m x 8m detached shed
Approximately 3.2m roller-door clearance
Storage racks included in shed
Extra-large double lock-up garage
Premium grey granite epoxy-flake garage flooring
Remote-controlled garage and electric front gate
Secure side and shed access
Armour X security screens to windows and doors
Quality shutters throughout
Security cameras around the home
Colorbond fencing for privacy and security
Landscaped, low-maintenance grounds
Paths surrounding the entire home
Additional outdoor clothesline/shelf system
A Peninsula Lifestyle Without Compromise
Positioned in an exceptionally quiet and convenient pocket of the Redcliffe Peninsula, the home is approximately 650 metres from the waterfront, placing the beauty and lifestyle of Moreton Bay practically on your doorstep.
You are conveniently located close to Redcliffe Hospital, Redcliffe State High School, Scarborough State School, Southern Cross Catholic College, Redcliffe Jetty, Newport Marina, local shopping, transport and the many attractions of the Moreton Bay region.
Brisbane Airport is approximately 40 minutes away, while the Sunshine Coast is approximately one hour by car, providing excellent connectivity for both work and leisure.
Homes of this calibre, with this level of finish, land, storage and lifestyle appeal, are rarely offered.
If you have been searching for a near-new home where luxury, functionality and resort-style living come together, this exceptional property deserves your immediate inspection.
The hard work has been done. The only thing missing is you.
This property is being sold without a price, and as such, a price guide cannot be provided. The website may have filtered the property into a price bracket for website functionality purposes only. The owners are open to considering all offers prior to Auction. If not Sold prior, the property will go to Auction on Saturday 26th September 2026 at 1:00pm Onsite at 65 Shields Street, Redcliffe. It will also be live-streamed online from our website.
Disclaimer: All information contained herein is gathered from third party sources we deem to be reliable. However, we cannot guarantee its accuracy and interested persons should rely on their own independent enquiries and not on the information contained herein. Figures and details are subject to change without further notice.
Register and watch the auction live online via the link below:
https://raywhitedeceptionbay.com.au/watch-our-auctions-live/


 ▶
▶


