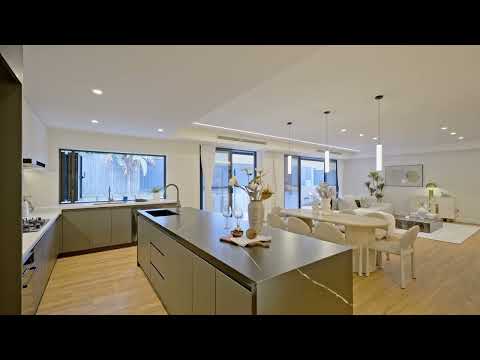
Step into a thoughtfully designed family home where scale and warmth meet effortless entertaining. This architect-crafted freestanding residence offers six bedrooms and a flow that feels both grand and welcoming. The ground floor is a real family hub, an open-plan kitchen and living area stretching up to 75sqm, plus a second generous living room, creating two distinct zones for dining, relaxing and play. Two bedrooms are in ground floor - ideal for guests or multigenerational living, one with its own private ensuite and backyard access.
Upstairs brings light, calm and more space: a bright retreat/living area and four bedrooms, three with balcony access and two with ensuites. The principal suite is generous and serene, with luxe double ensuite, extensive robes and study nooks. Quality materials, integrated cabinetry and smart living features finish the picture, perfect for everyday family life and larger gatherings - all just a short walk to Epping station and top schools.
Key features
• Architect-designed freestanding home with premium stone and timber finishes
• Ground-floor open-plan kitchen + living up to 75sqm, flowing to pool/alfresco via servery/sliders
• Two separate spacious living areas on the ground floor and an additional living retreat on the first floor
• Two ground-floor bedrooms (one with private ensuite and terrace) - excellent for guests or multigenerational use
• Four upper-level bedrooms; three with balcony access, two with ensuites
• Large principal suite with double ensuite, built-in robes and twin study nooks
• Butler's pantry, integrated speakers, zoned climate control and security systems
• Double internal-access garage suitable for taller vehicles
Location highlights
• Walk to Epping Train Station, Lane Cove Valley Walk and local parks
• Zoned for Epping North Public, Cheltenham Girls, Epping Boys and Carlingford High
• Close to Eastwood, Macquarie Centre, Macquarie University and easy CBD access