Set on a sprawling 3,669m² (approx. 0.9-acre) allotment just minutes from the Shepparton CBD, 44-46 Oxbow Avenue delivers an exceptional blend of modern family comfort, extensive shedding, and dedicated workspace.
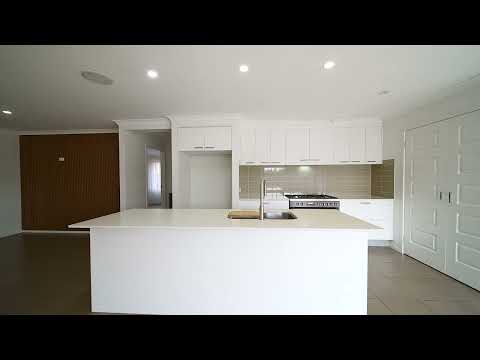
Originally built in 2014 and freshly renovated, this expansive 4-bedroom, 2-bathroom residence spans approximately 238m² of internal living space. The thoughtfully designed floor plan caters effortlessly to growing families, offering three distinct living zones, two toilets, and a master suite complete with a private ensuite.
Beyond the main living quarters, the property features a fully equipped, dedicated studio-ideal for a home salon, consulting room, or professional home office.
Outdoors, the near-acre block provides ample room to move alongside heavy-duty shedding and versatile vehicle accommodation, including a secure garage space and four open car spaces. With nbn® Fibre to the Premises (FTTP) available and convenient proximity to local schools-including Wilmot Road Primary School and St Mel's School-this property is well-suited for families, tradespeople, and home-based business operators alike.
Key Features:
* Land & Home: 3,669m² (approx. 0.9-acre) block with a renovated 238m² residence (built 2014)
* Accommodation: 4 bedrooms, 2 bathrooms (including master ensuite), and 2 toilets
* Living & Work: 3 separate living areas plus a dedicated home studio/salon/office space
* Parking & Storage: Extensive heavy-duty shedding, 1 garage space, and 4 open car spaces
* Connectivity & Location: nbn® FTTP available; close to local schools and minutes from Shepparton's CBD


 ▶


