Vaulted ceilings, substantial accommodation and an expansive outdoor entertaining area distinguish this five bedroom residence on approximately 1,011 square metres, offering uninterrupted panoramic views across the city and a connection to the iconic 1000 Steps walking trail. Arranged across three living levels, the home combines architectural character with a beautifully appointed kitchen, a separate office and direct rear access to a public walking trail.
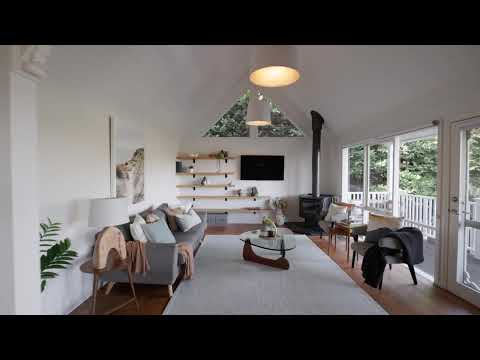
A wood burning fireplace anchors the living room beneath a soaring ceiling, while exposed beams and engineered timber flooring continue through the adjoining dining space. Doors open to a long verandah, extending the living and dining areas outdoors and drawing attention to the home's elevated setting.
Stone benchtops and a broad meals counter define the kitchen, complemented by an ILVE cooker with a gas cooktop and electric oven, a Bosch dishwasher and a walk in pantry. Its connection to the dining area and covered alfresco makes the arrangement especially well suited to larger households and entertaining.
The outdoor setting is a significant feature in its own right. An extensive covered alfresco incorporates a barbecue area, sink and bench seating, with timber decking, synthetic turf and stone retaining walls creating distinct spaces around the home. Beyond, steps lead through the tiered garden to a cubby house and the rear walking trail.
Three bedrooms and a bathroom occupy the first floor, including a generous bedroom with a walk in robe. The upper level accommodates two further bedrooms and an office with a kitchenette. The main suite features a gas fireplace, phenomenal views, a substantial walk in robe and an ensuite with heated flooring and separate vanity areas, while ground floor ducted heating and individual air conditioning units add comfort across the home. A laundry, ground floor toilet, garden shed, ample under-house storage with a direct locked door, and single garage on title complete the property.
Disclaimer: The information contained herein has been supplied to us and is to be used as a guide only. No information in this report is to be relied on for financial or legal purposes. Although every care has been taken in the preparation of the above information, we stress that particulars herein are for information only and do not constitute representation by the Owners or Agent.
Features
• Five bedrooms across two upper levels
• Approximately 1,011 square metres of land
• Living room with a soaring vaulted ceiling
• Wood burning fireplace in the living room
• Adjoining living and dining areas
• Engineered timber flooring in the living spaces
• Long balcony accessed from the living areas
• Ground floor ducted heating
• Stone kitchen benchtops and meals counter
• ILVE gas cooktop and electric oven
• Bosch dishwasher and walk in pantry
• Extensive covered alfresco entertaining area
• Outdoor barbecue area with sink
• Timber decking and built in bench seating
• Tiered gardens and a cubby house
• Direct rear access to a public walking trail
• Ample under-house storage with direct locked access
• Upper level office with a kitchenette
• Main suite with phenomenal views, gas fireplace and walk in robe
• Two bathrooms including master ensuite with heated flooring, plus a ground floor toilet
• Individual air conditioning units
• Single garage on title
Location
Walking access to Upper Ferntree Gully Station and Ferntree Plaza places transport, groceries and local shops close to home, with Ferntree Gully Village offering an additional shopping and café precinct. Upper Ferntree Gully Primary School and St John the Baptist School are among the local primary options, while St Joseph's College and Upwey High School serve the wider area. Kings Park and the Dandenong Ranges National Park add substantial recreation options, complemented by the public walking trail reached directly from the rear garden.
On Site Auction Wednesday 16th of December at 6:30pm


 ▶


