Offering a spacious two-level layout with multiple living areas, four bedrooms and extensive covered outdoor entertaining, 64 Goulburn Drive, Rowville brings together flexibility, comfort and everyday functionality in an established residential setting.
A manicured front garden and long driveway create an inviting approach to the home, while tinted front windows provide a mirrored effect during the day. Inside, floating timber-look flooring extends across both levels, creating a consistent contemporary finish throughout.
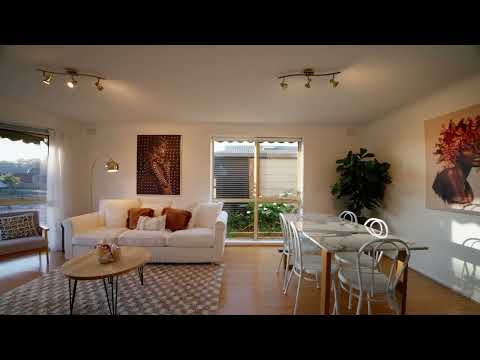
The ground floor delivers an impressive choice of living spaces. A generous front lounge provides a welcoming place to relax, while a separate living area sits alongside the entry. Toward the rear, the family room connects naturally with the kitchen and dining area, creating a practical everyday hub with direct access to the outdoor entertaining spaces.
The kitchen is appointed with a benchtop, four-burner gas cooktop, Bosch electric oven, dishwasher and dedicated refrigerator and pantry spaces. The adjoining dining area is enhanced by a bay window, while the family room is equipped with a split-system unit for additional comfort.
A separate laundry with an in-built benchtop and storage is accompanied by convenient ground-floor toilet facilities, adding further practicality to the layout.
Upstairs, four bedrooms provide flexible accommodation. The main bedroom is generously proportioned and includes built-in storage, pendant lighting and its own ensuite. Bedrooms two and three also feature built-in robes, while the fourth bedroom incorporates a dedicated desk area, offering versatility for study.
The central bathroom services the remaining bedrooms and includes a bathtub, handheld shower and heater.
Climate control includes ducted gas heating downstairs and ducted reverse cycle heating and cooling upstairs to all rooms, with zoning to bedrooms three and four. Ceiling fans provide additional airflow within the bedrooms.
Outdoor living is a standout feature of the home. Extensive covered pergola areas wrap around the rear, including a section with a vaulted ceiling, providing substantial sheltered space for dining, entertaining and relaxed outdoor use. The low-maintenance backyard features artificial grass, established planting and a lemon tree, while a large separate shed provides valuable additional storage.
The double garage accommodates two vehicles and includes an electric shutter, a small workshop area and direct access to the rear entertaining zone. Combined with three distinct living areas, four-bedroom accommodation and substantial outdoor space, the layout provides considerable flexibility for a range of household needs.
Features:
• Four bedrooms
• Main bedroom with ensuite
• Built-in robes
• Dedicated desk area upstairs
• Central bathroom with bathtub
• Three separate living areas
• Separate dining area with bay window
• Kitchen with benchtop
• Four-burner gas cooktop
• Bosch electric oven
• Dishwasher
• Ducted gas heating downstairs
• Ducted reverse cycle heating and cooling upstairs to all rooms, with zoning to bedrooms 3 & 4
• Split system to family room
• Ceiling fans to bedrooms
• Double garage with electric shutter
• Garage workshop area
• Extensive covered pergola entertaining
• Large rear storage shed
Location:
Conveniently positioned within walking distance of Eildon Park, Hillside Park and Rowville Lakes Shopping Centre, the home is also close to Rowville Secondary College, Park Ridge Primary School and Rowville Primary School. Stud Park Shopping Centre and Wellington Village Shopping Centre provide further access to everyday shopping, dining and local services, placing a broad range of Rowville amenities within easy reach.
On Site Auction Saturday 26th of September at 11am
Disclaimer: The information contained herein has been supplied to us and is to be used as a guide only. No information in this report is to be relied on for financial or legal purposes. Although every care has been taken in the preparation of the above information, we stress that particulars herein are for information only and do not constitute representation by the Owners or Agent.


 ▶
▶


