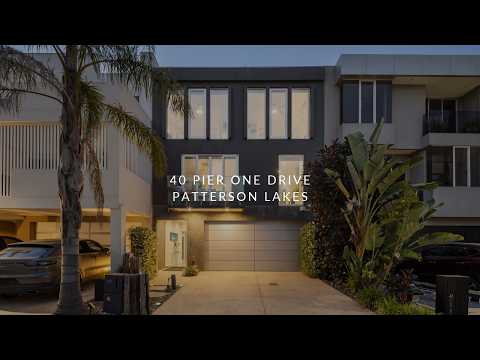
Positioned directly on the water with direct canal access to Port Phillip Bay, this four-level residence combines expansive interior proportions with immediate marina living. Spanning a total area of 192m² (approx.), every level is connected via a private internal elevator alongside internal stairs.
The ground floor features a tandem garage with storage, a powder room, and a family room with a built-in bar. Bifold doors open to a timber waterfront deck with an outdoor spa, glass balustrade, and direct access to a private pontoon mooring. On the first floor, timber flooring runs through the open-plan living and dining zone, highlighted by a slatted timber feature wall with a recessed fireplace, a stone-topped island kitchen with stainless steel appliances, and two balconies-including an alfresco terrace with a built-in barbecue.
Four bedrooms occupy the second floor, led by a main bedroom with water views, a walk-in robe, and an ensuite, plus a central bathroom with a spa bath and frameless glass shower. All bedrooms include split-system air conditioning and ceiling fans.
The third floor houses a rumpus room and an expansive rooftop terrace overlooking the waterway. Moments from Patterson River walking trails and Carrum Beach, the property sits close to Lakeview Shopping Centre, Harbour Plaza, Bonbeach Primary School, Patterson Lakes Primary School, Patterson River Secondary College, and Harbour Town Park.
Should you require any further information, please do not hesitate to contact Ashley Weston on 0439 101 677 or Brooke Wegener on 0448 382 643 anytime.
Please note Photo ID is required for all inspections.
All information about the property has been provided to Ray White by third parties. Ray White has not verified the information and does not warrant its accuracy or completeness. Parties should make and rely on their own enquiries in relation to the property.


 ▶


