Presented by Ross Whiston and the Team at Ray White Gawler East | Angle Vale
Designed for those who appreciate space, comfort and effortless entertaining, this impressive five-bedroom residence delivers an outstanding lifestyle opportunity, combining multiple living zones, contemporary kitchen finishes and an inviting outdoor entertaining haven. With three bathrooms, a dedicated cinema room, an expansive upstairs retreat, a tennis court and a solar-heated swimming pool, this is a home where every member of the family can find their own space while coming together to enjoy the very best of everyday living.
The heart of the home is the spacious open-plan kitchen and living area, beautifully appointed with hybrid laminate flooring, crisp white stone benchtops and an abundance of cabinetry and storage. Quality Smeg appliances, including a five-burner gas cooktop, oven and rangehood, complete this stylish culinary space, offering the perfect setting for everything from relaxed family meals to entertaining guests. Multiple living areas provide flexibility for growing families, while the dedicated cinema room creates the perfect retreat for movie nights and weekend relaxation.
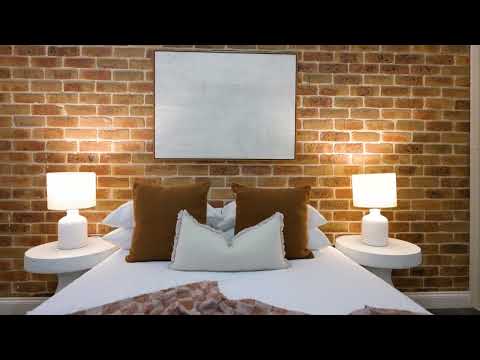
Accommodation is thoughtfully arranged across two levels, with five bedrooms providing exceptional versatility. The master bedroom features soft carpet, plantation shutters and a generous walk-in wardrobe with wide-opening doors. Bedrooms two and three each offer built-in robes and ceiling fans, with bedroom two adding character through its exposed brick feature wall. Bedroom four provides further flexibility, complete with direct outdoor access, making it ideal for guests, teenagers or those seeking a private space.
Upstairs, discover an impressive fifth bedroom or private retreat, where generous proportions create a world of possibilities. Complete with carpet, a ceiling fan, reverse-cycle heating and cooling, and direct access to a private elevated timber deck, this expansive space offers the perfect escape for teenagers, extended family, guests or a dedicated relaxation zone.
Three bathrooms cater beautifully to the demands of a busy household, with the master bathroom showcasing elegant floor-to-ceiling tiling, while the second bathroom impresses with floor-to-ceiling tiles and a luxurious his-and-hers double vanity. A third bathroom upstairs adds further convenience, ensuring comfort across both levels.
Comfort is assured year-round with ducted reverse-cycle air conditioning throughout the home, operated via a wall-mounted control panel, complemented by additional reverse-cycle heating and cooling upstairs. A well-appointed laundry with generous storage further enhances the home's practical appeal.
Step outside and discover an entertaining environment designed to be enjoyed in every season. The large covered verandah provides the perfect backdrop for family gatherings, weekend barbecues and long summer evenings, overlooking a solar-heated swimming pool, tennis court and a grassed rear yard with room for children and pets to enjoy. An outdoor shed provides additional storage, while double side access at the rear offers valuable flexibility for those needing extra room for vehicles, equipment or outdoor essentials.
Completing this impressive offering is a double garage with an adjoining study or additional multipurpose room, providing valuable extra space for working from home, hobbies, storage or a private workspace. Solar panels add another practical advantage, complementing the home's impressive lifestyle credentials.
Offering five bedrooms, three bathrooms, multiple living areas, a dedicated cinema room, a private upstairs retreat, extensive outdoor entertaining with a tennis court and a swimming pool, this is a home that delivers far more than first impressions suggest.
A residence of impressive proportions, exceptional versatility and outstanding lifestyle appeal - this is one you will want to experience in person.
For more information, please contact Ross Whiston on 0418 643 770 or Andre Papanicolaou on 0499 817 622 of Ray White Gawler East/Angle Vale.
Additionally:
Year Built - 1999
Wall Construction - Rendered
Land Size - 3196 m2 (approx.)
Floor Area - 308 sqm (approx.)
Zoning - RuN - Rural Neighbourhood
Local Council - Gawler
Estimated Rental Return - $1100-$1200 p/w (approx)
Council Rates - $1075.50 qtr. (approx.)
Water Rates (excluding Usage) - $262.19 qtr. (approx.)
Es Levy - $202.25 p/a (approx.)
Easement(s) - Yes
Encumbrance(s) - Yes
Sewerage - Yes
To submit an offer on this home, please use the following link:
https://forms.monday.com/forms/fa31f010f50a4d39d25b629346c9120d?r=apse2
Want to find out where your property sits within the market? Have one of our multi-award-winning agents come out and provide you with a market update on your home or investment!
Disclaimer: Every care has been taken to verify the correctness of all details used in this advertisement. However, no warranty or representative is given or made as to the correctness of information supplied and neither the owners nor their agent can accept responsibility for error or omissions.
Ray White Gawler East | Angle Vale
RLA 327 615


 ▶
▶


