Perched on a premium 2.05-hectare block, this magnificent 2006-built property offers an unparalleled lifestyle with sweeping, unobstructed views over the coastline and into Geraldton. Thoughtfully divided, one-third of the estate is dedicated to the ultimate home, pool, and shed setup, while the remaining balance is split into secure paddocks-where you will find kangaroos visiting the bottom paddock every day.
Fully fenced with a striking front brick feature wall and convenient automatic gates, this brick residence with a durable galvanised iron roof is designed for privacy, comfort, and effortless entertaining.
The Residence
Step through the undercover outdoor entry area from the driveway into a sweeping, light-filled layout perfectly divided into distinct functional wings.
The Master Suite & Parents' Retreat (Left Wing)
• Master Bedroom: Spacious sanctuary featuring stunning ocean views and direct door access onto the sweeping verandah.
• Ensuite: Luxury layout with a deep bath, seamless walk-in shower, and a private toilet with a door.
• Storage: Large walk-in wardrobe with extensive storage capacity.
• Home Office: Dedicated workspace featuring a large walk-in storage room.
• Garage Access: Direct internal access to the large 2-car garage, which includes extra built-in storage.
• Bonus Space: An internal staircase leads up to a versatile rumpus room-perfect for a kids' playroom, studio, or additional storage.
The Heart of the Home (Central Living)
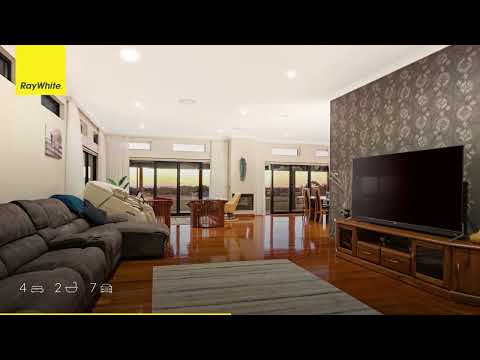
• Open-Plan Living & Dining: A massive central hub boasting framed ocean views and seamless flow through multiple doors onto the verandah.
• Chef's Kitchen: Generously proportioned with high-quality finishes, featuring a beautiful butlers pantry.
• The Cellar: A unique, discreet floor-hatch door steps down into your private, subterranean wine cellar.
Family & Guest Wing (Right Wing)
• Private Lounge: A secondary large lounge area with direct access out to the verandah.
• Flexible Space: A second office or games room that opens directly to the front seating and pool areas.
• Bedrooms: 3 additional King-sized bedrooms, all fitted with built-in robes.
• Main Bathroom: Accommodating layout featuring a walk-in shower, vanity, and a separate bath.
• Utility & Laundry: Functional laundry space including a dedicated toilet with a hand basin.
• Roof Storage: A huge walk-in storage cupboard equipped with a drop-down ladder, leading to a storage are in the roof with lighting.
Outdoor Oasis & Infrastructure
The exterior of this property is a self-sufficient haven designed for hobbies, rural living, and premium entertaining.
• The Pool: Sparkling, low-maintenance saltwater pool complete with a tranquil waterfall feature. The pool area is fully fenced and includes an adjacent, secure enclosed yard-perfect for keeping pets safe while entertaining guests.
• Water Storage: Exceptional water security with 105,000 litres of total water tank capacity.
• The Workshops:
~ One massive main shed split into several distinct workshop areas, perfect for heavy projects, machinery, or vehicle restoration.
~ A secondary separate shed dedicated entirely to general storage, tools, and equipment. Approx 220sqm of shed space to play with
• Gardens & Land: A thriving, dedicated vegetable patch complete with an automated watering system. Secure paddocks are ready for livestock or simply enjoying the native wildlife at your doorstep.
Council Rates: Approx $3480 p/a
Water Rates: Approx $296 p/a
To view, call Chris on 0417 982 928 or Henry on 0429 995 121
Like an appraisal on your property then please call Team Van Tiel on 0429 995 121 and let our family help yours.
You can also see our beautiful homes and follow us at:
• Facebook - Team Van Tiel - Ray White Geraldton
*Please be advised that this information has been supplied to the best of the agent's knowledge; however, it is always advisable for you to complete your own research and due diligence in these matters.


 ▶
▶


