UNDER OFFER
A standout property of exceptional quality, 47 Brockagh Drive is a rare offering in the Geraldton market. Built in 2022, this beautifully finished modern home has been thoughtfully designed for those who appreciate quality, comfort and enjoying the good things in life. Bright, spacious and stylish, the home is equally suited to relaxed family living and entertaining, with a stunning kitchen and beautifully landscaped rear garden creating an indoor-outdoor entertainer's dream. The luxurious master suite, coffered ceilings and attention to detail complete a home that feels genuinely special. Set in the popular Alexander Park estate, the property enjoys a modern, family-friendly setting with easy access to everything Geraldton has to offer.
Inside
• Impressive wide entrance creating a welcoming first impression and setting the tone for the quality throughout
• Modern, bright neutral interiors complemented by designer lighting and beautifully coordinated finishes
• Quality wood-effect vinyl plank flooring flows seamlessly through the main living areas and bedrooms, creating a warm and contemporary feel
• High-end Vertisheer blinds in the living area, adding an elegant finish while providing privacy and excellent light control
• Luxurious master retreat featuring a coffered ceiling and large walk-in robe
• Indulgent and beautifully appointed ensuite with deep bath, large separate shower with rain showerhead, twin vanities and separate toilet
• Stylish theatre room with coffered ceiling and feature timber barn door, perfect for movie nights and relaxing with the family
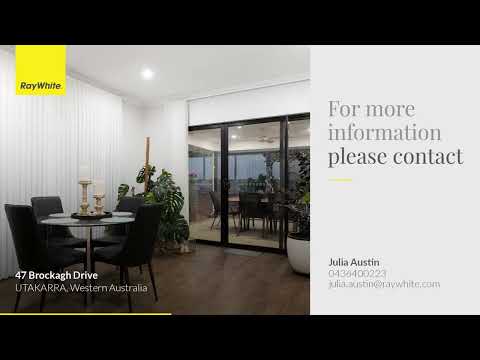
• Spacious open-plan living designed to bring the indoors and outdoors together, with views across the alfresco and landscaped garden
• Beautiful entertainer's kitchen featuring generous stone benchtops, excellent preparation space, 900mm oven, gas cooktop and rangehood
• Huge walk-in pantry providing exceptional custom-built storage, with a stone benchtop and power points for appliances, keeping the main kitchen beautifully uncluttered
• Three generous minor bedrooms, all with double-door built-in robes and ceiling fans
• Well-appointed laundry with excellent storage and power conveniently located inside the cupboard for the vacuum
• Custom-built wardrobes and cupboards thoughtfully designed to maximise organisation and provide an abundance of practical storage throughout the home
• Reverse-cycle air conditioning providing year-round comfort
Outside
• Extra-long and high garage, approx. 6.99m x [width], designed with larger 4WDs in mind, a particularly valuable feature for the Geraldton lifestyle, with convenient internal access
• Sheltered alfresco overlooking the private rear garden, creating the perfect spot for relaxed outdoor dining
• Large timber gazebo providing a wonderful dedicated entertaining space for family gatherings and summer evenings
• Firepit and seating area, ideal for winding down with friends under the stars
• Beautifully landscaped private rear garden, fully reticulated, with established native shrubs, offering privacy and a lovely low-maintenance setting
• Wide gravelled side access providing practical access to the rear, with plenty of parking for multiple vehicles, boats and caravans
• Fully fenced, low-maintenance front garden providing attractive street appeal without a long list of weekend chores
• Front-facing patio offering another quiet spot to enjoy the outdoors and sunset drinks
• Popular Alexander Park estate offering a modern setting with convenient access to schools, shopping, beaches, the CBD and across Geraldton
This is more than simply a beautifully presented modern home, it is a home designed around the way you want to live. From the luxurious master suite and entertainer's kitchen to the private landscaped garden, gazebo and firepit, every space has been thoughtfully created for comfort, connection and enjoyment. Add the exceptional garage, generous parking and sought-after Alexander Park location, 47 Brockagh Drive is a home that truly deserves to be seen and experienced.
The Details
Built completed in 2022
Land size 802sqm
248sqm under the main roof
Council Rates $3200 p.a.approx
Water Rates $1643 p.a approx
Gas, Deep Sewer and NBN connected
Call Julia on 0436 400 223 to arrange a private viewing or Check for Open Home times.
*Please be advised that this information has been supplied to the best of the agent's knowledge. However, it is always recommended that you complete your own research and due diligence in these matters.


 ▶
▶


