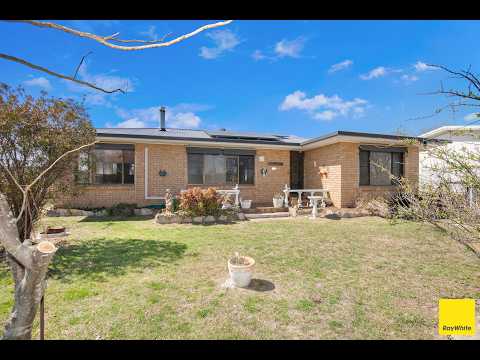
231 Lambeth Street presents an exciting opportunity for its next custodians, offering a brick home set on an expansive 1556m2* parcel of land, complemented by an abundance of shedding.
Inside the Home
• Ideal three-bedroom, one-bathroom configuration.
• Two separate internal living areas, providing flexibility for a comfortable lounge room and formal dining area.
• Modernised bathroom featuring an easy-access shower.
• Year-round comfort with air conditioning and a traditional wood-fire heater.
• All three bedrooms include built-in storage.
Outside the Home
The property truly shines when it comes to shedding and outdoor space, featuring:
• Detached powered two-car garage.
• Detached powered single-car garage.
• Additional storage shed.
• Two garden sheds.
• Small open garden shed.
• Easy vehicular access to the backyard.
• The rear of the home features a gentle incline ramp providing added accessibility and convenience.
• Rainwater tanks, ideal for those with a green thumb.
Additional Features
• Solar power system to help offset electricity costs.
• Expansive parcel of land offering scope for future improvements or additional infrastructure-Subject To Council Approval.
For those looking for a blank canvas to make their own, 231 Lambeth Street is waiting for you....
For further information or a rental appraisal, contact the Exclusive Agent Keanu Young today.
*Approx
All information contained here is gathered from sources we believe to be reliable, however, we cannot guarantee its accuracy and interested persons should rely on their own enquiries.
*The boundaries shown in the marketing images represent an approximate boundary for the property.
STCA-Subject To Council Approval.


 ▶
▶


