Designed and built by Creative Structures, this brand-new residence delivers an impressive combination of quality, space and thoughtful design on a generous 363sqm allotment in one of Adelaide's most sought-after coastal locations.
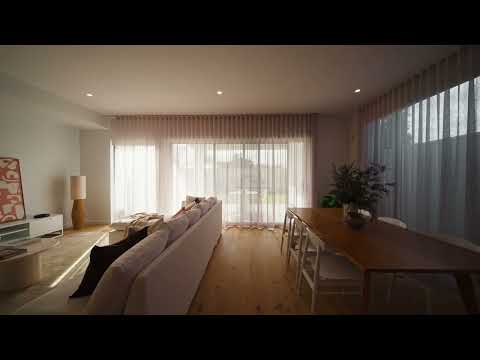
From the moment you step inside, the attention to detail is evident. Engineered timber flooring flows throughout the home, while curved architectural features, quality finishes and considered storage create a home that is both stylish and highly functional.
At the heart of the home is the expansive open-plan kitchen, living and dining area, designed for everyday living and effortless entertaining. The kitchen features curved benchtops, quality Smeg appliances, a hidden walk-in pantry and a built-in bar space. A striking curved feature fireplace provides a beautiful focal point to the main living area, while large glass doors open seamlessly to the alfresco entertaining area complete with an outdoor kitchen.
The ground floor master suite provides a private retreat, complete with feature wall panelling, a generous walk-in robe and a beautifully appointed ensuite featuring dual vanities and a large double shower. A separate powder room and double garage complete the ground floor.
Upstairs, a second living area provides additional space for the family, alongside three further bedrooms, all featuring built-in robes. A dedicated study with two built-in desks and drawers provides the ideal space to work or study from home, while an upstairs linen cupboard adds further practicality. The main bathroom is finished with sleek floor-to-ceiling tiles and includes a large bathtub and separate shower.
Outside, the low-maintenance yard has been thoughtfully landscaped with garden beds and a grassed area, providing space for children and pets to enjoy, while the alfresco and outdoor kitchen create an ideal setting for entertaining.
The location is equally impressive. Positioned just a short stroll from the golden sands of Henley Beach South, you'll be surrounded by parks, cafes, restaurants and the recently upgraded Torrens Linear Park Trail. The vibrant Henley Square precinct is also within easy reach, providing an enviable selection of dining, shopping and coastal amenities.
Zoned for Henley High School and Henley Primary School, with a selection of excellent private schooling options nearby, this is a rare opportunity to secure a brand-new, architecturally considered home in a tightly held coastal setting.
Features we love
• Brand-new Creative Structures residence on 363sqm
• Four bedrooms plus dedicated upstairs study
• Two separate living areas
• Master suite with feature panelling, walk-in robe and ensuite
• Ensuite with dual vanity and large double shower
• Three upstairs bedrooms with built-in robes
• Upstairs study with two built-in desks and drawers
• Main bathroom with large bathtub and separate shower
• Sleek floor-to-ceiling bathroom tiling
• Separate powder room
• Kitchen with curved benchtops
• Smeg appliances and hidden walk-in pantry
• Built-in bar space
• Curved feature fireplace
• Engineered timber flooring throughout
• Upstairs linen storage
• Alfresco entertaining area with outdoor kitchen
• Low-maintenance landscaped yard
• Double garage
• Close to Henley Beach, Henley Square and Torrens Linear Park
• Zoned for Henley High School and Henley Primary School
Specifications
Title: Torrens
Year built: 2026
Builder: Creative Structures
Land size: 363sqm (approx.)
Water rates: $88.00 per quarter
Sewer rates: $281.68 per quarter
Rental Appraisal: $1400-$1500 per week
Disclaimer: All information provided has been obtained from sources we believe to be accurate, however, we cannot guarantee the information is accurate and we accept no liability for any errors or omissions.


 ▶
▶


