Behind a charming white picket fence and manicured front lawn, this comprehensively transformed five-bedroom residence delivers the ultimate fusion of modern Hamptons elegance, architectural flair, and family flexibility. Set on an expansive 706m2 allotment, the home pairs classic solid double-brick bones with brand-new James Hardie Linea weatherboard cladding, fixed to battens over the existing brickwork to achieve superior acoustic quietness and thermal performance, wrapped in timeless street appeal.
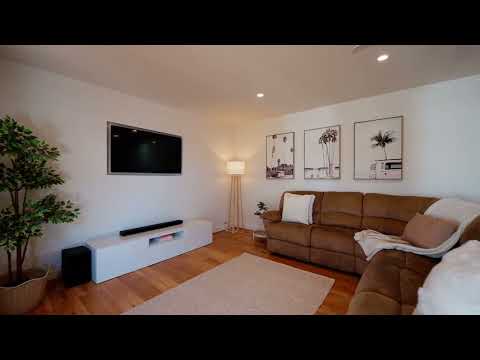
Step through the welcoming entry porch and into a home crafted for relaxed everyday living and effortless hosting. Floating timber-look floors guide you into the light-soaked open-plan living and dining hub, anchored by a sleek, renovated kitchen. Centered under a statement skylight that floods the space with natural sunshine, the kitchen is an entertainer's showpiece featuring a wide waterfall island breakfast bar, premium gas cooktop, crisp white cabinetry, generous walk-in pantry, and an adjoining fitted laundry.
Indoor gatherings flow seamlessly through to a dedicated bar area, opening out via sliding doors to a show-stopping outdoor entertaining sanctuary. Spanning an impressive 61.5m2, the expansive timber deck sits beneath a high-pitched ceiling with integrated fan, downlights, and pull-down blinds for year-round shelter. Finished with integrated deck lighting stepping down to a lush, level green lawn, this is where weekend barbecues, milestone birthdays, and long summer evenings naturally unfold.
Accommodation is brilliantly configured for maximum harmony and versatility. The serene master wing enjoys private front garden views, a walk-in wardrobe, and a crisp private ensuite with its own skylight. Three additional robed bedrooms within the main residence are serviced by a contemporary central bathroom complete with a freestanding bath, terrazzo-style floor tiling, and a separate shower.
Positioned privately at the rear of the deck, the detached self-contained retreat serves as a legitimate fifth bedroom or granny flat. Equipped with its own split-system air conditioning, built-in storage, and modern private bathroom, it is the ideal setup for multi-generational living, teenage independence, executive work-from-home quarters, or guest accommodation.
A tandem double garage with an automatic panel-lift door offers drive-through convenience, while the wide aggregate concrete driveway provides abundant secure off-street parking behind the perimeter fence.
Perfectly positioned in a community-centric suburb midway between the city and the sea, everyday convenience is at your doorstep. Stroll to local reserves, neighborhood cafes, and public transport links along Marion Road and Anzac Highway, with the Glenelg tram line and Jetty Road foreshore just minutes away.
What You'll Love:
• Transformed family residence on a substantial 706m2 allotment
• Solid double-brick construction enhanced with new James Hardie Linea cladding for superior thermal and acoustic comfort
• 5 spacious bedrooms, including a private master suite with WIR and ensuite
• Detached self-contained rear retreat / granny flat with private ensuite, AC, and built-in robes
• Designer central kitchen with dramatic overhead skylight, gas cooking, and island breakfast bar
• Spectacular 61.5m2 covered timber deck with ceiling fan, lighting, and electric blinds
• Dedicated indoor bar area connecting the main living zone directly to the outdoor deck
• Luxe main bathroom featuring freestanding tub, terrazzo-style tiles, and walk-in shower
• Tandem double garage with auto roller door plus extensive off-street driveway parking
• Securely fenced front and rear yards with manicured lawns and classic picket fencing
• Unbeatable lifestyle position halfway between the Adelaide CBD and Glenelg Beach
• Title type: Torrens Title
• Land Size: 706m2
• Year of Build: 1962
• Local Council: City of West Torrens
• Council Rates: $553.80
• ESL: $212 PQ
• Rental Estimate: $TBC
• Water Supply: $88.00 PQ
• Sewer: $185.31 PQ
• Heating and Cooling: Split System
Disclaimer: All information provided has been obtained from sources we believe to be accurate, however, we cannot guarantee the information is accurate and we accept no liability for any errors or omissions.
To submit an offer please copy and paste this link into your browser: https://tinyurl.com/2fpdwa26
Auction: On Site Wednesday November 25th at 6pm | USP
Any offers submitted prior to the auction will still be under auction conditions. It is the purchaser's responsibility to seek their own legal advice and a Form 3 Cooling-Off Waiver.
PLEASE NOTE: This property is being auctioned with no price in line with current real estate legislation. Should you be interested, we can provide you with a printout of recent local sales to help you in your value research.


 ▶


