Embracing a commanding street presence in one of Lightsview's finest tree-lined enclaves, this extraordinary modern residence delivers an exquisite sanctuary designed for grand-scale entertaining, effortless family life, and pure everyday indulgence. Spanning a remarkably generous 376.8m2; floorplan over two light-drenched levels, every inch of this home has been meticulously crafted to offer an elevated lifestyle without compromise.
From the moment you step through the grand solid door, high ceilings, and wooden flooring set an immediate tone of warmth, elegance, and architectural sophistication. The wide entry corridor leads past a refined front formal living room, an ideal space for intimate conversations or quiet reading, before revealing a state-of-the-art gold-class Cinema Room complete with rich dark finishes and professional projection setup for the ultimate movie night experience.
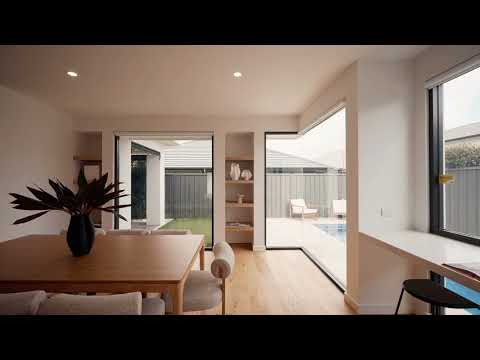
At the heart of the home, the breathtaking open-plan family, dining, and kitchen domain is flooded with an abundance of natural light. Designed for the passionate home chef, the show-stopping kitchen features high-gloss joinery, double ovens, gas cooking, and a grand stone island bench. Beyond lies an exceptionally large butler's pantry with vast storage, secondary prep sinks, and integrated wine racks keeping the main hub effortlessly clutter-free. Adjacent, a dedicated study nook provides a stylish and functional station for working from home or managing household affairs.
Floor-to-ceiling glass stacker doors create a seamless indoor-outdoor transition to the all-weather alfresco. Equipped with a fully plumbed outdoor kitchen and built-in BBQ, this is where weekend hosting becomes second nature. Unwind by the ambient gas log fireplace in the family room or step out to the magnificent mosaic-tiled swimming pool, complete with glass balustrading and low-maintenance travertine surrounds. For total wellness, the double garage uniquely accommodates custom built-in sauna and ice bath provisions.
Upstairs, a third versatile living lounge provides a dedicated haven for children or teenagers. The master suite is a lavish sanctuary, complete with a generous walk-in wardrobe and a designer ensuite featuring a dual vanity and rain shower. Three additional spacious bedrooms with built-in robes are serviced by a luxurious main bathroom with a deep freestanding soaking tub, frameless glass shower, and floor-to-ceiling terrazzo-style tiling.
With a solar power system for sustainable efficiency, ducted reverse-cycle climate control, and a sleek powder room downstairs for guests, this residence redefines suburban prestige. Located within moments of pristine wetlands, walking trails, local cafe's and quick CBD routes, 41 Lightsview Avenue is a masterpiece of modern family living.
What You'll Love:
• Magical Outdoor Oasis: In-ground swimming pool with glass fencing, travertine paving, and fully covered alfresco with built-in outdoor kitchen.
• Three Living Zones + Cinema: Formal front lounge, open-plan family living with gas fireplace, upper-level retreat, plus a dedicated dark-room home theatre.
• Gourmet Chef's Kitchen: Featuring expansive stone island bench, double ovens, high-end gas appliances, and a huge butler's pantry.
• Master Sanctuary: Generous master bedroom with walk-in robe and a lavish dual-vanity ensuite.
• Architectural Details: Soaring ceilings, wide timber-look flooring, custom sheer curtains, and abundant natural light throughout.
• Bonus Wellness Features: Built-in sauna and ice bath facilities located in the double garage.
• Smarter Living: Solar system for reduced energy costs and ducted reverse-cycle air conditioning for year-round climate control.
• Functional Layout: 4 spacious bedrooms, 2 designer bathrooms, powder room, and dedicated study nook across a 376.8m2 total build.
• Torrens Title
• Land Size: 413m2
• Frontage: 15m
• Year of Build: 2017
• Local Council: City of Port Adelaide Enfield
• Council Rates: $741.55 PQ
• ESL: $604.40 PA
• Rental Estimate: $900-$1000 PW
• Water Supply: $88.00 PQ
• Sewer: $259.44 PQ
Disclaimer: All information provided has been obtained from sources we believe to be accurate, however, we cannot guarantee the information is accurate and we accept no liability for any errors or omissions.
To submit an offer please copy and paste this link into your browser: https://tinyurl.com/41LightsviewAve


 ▶
▶


