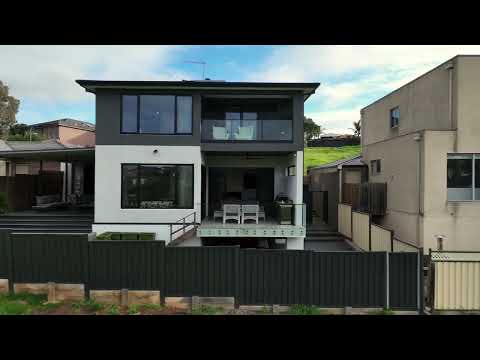
Commanding attention with its striking architectural presence and sophisticated contemporary aesthetic, 22 Linlithgow Way, Greenvale presents an exceptional expression of modern family luxury. Set across two impressive levels on approximately 457m² of land, this beautifully appointed residence delivers approximately 254m² of internal living alongside expansive outdoor entertaining, creating a home of remarkable scale, flexibility and refinement.
From the moment you arrive, the bold charcoal façade, clean architectural lines and substantial double garage establish an unmistakable sense of presence. Inside, soaring 3.3-metre ground-floor ceilings transition to 2.7-metre ceilings upstairs, enhancing the home's sense of volume and light. Double-glazed windows throughout provide additional comfort and efficiency, while warm timber flooring and a sophisticated monochromatic palette create an inviting contrast against the home's contemporary finishes.
At the heart of the residence, the designer kitchen makes an immediate statement with dramatic stone surfaces, an oversized island bench, sleek matte-black cabinetry and warm timber joinery. A full suite of Westinghouse 900mm appliances, complemented by a walk-in pantry, delivers both style and functionality, while a striking horizontal window frames leafy reserve views and floods the space with natural light. The kitchen flows seamlessly into the generous dining and family zones, making it the natural centrepiece for everyday living and effortless entertaining.
The expansive family area, measuring approximately 5.2m x 5.8m, opens naturally towards the impressive 5.4m x 8.2m deck and all-weather pergola/alfresco, creating an exceptional indoor-outdoor connection and an entertainer's setting of considerable scale. With direct access to the adjoining reserve, the outdoor spaces enjoy a wonderful sense of openness and greenery.
A separate living room provides an additional retreat, while the ground-floor bedroom and bathroom offer exceptional flexibility for guests, extended family, or those seeking a private home office or additional accommodation. A bespoke built-in TV unit with integrated gas fireplace adds warmth and sophistication to the main living environment, creating an inviting focal point for relaxed evenings at home.
The architectural spine staircase forms a striking centrepiece, connecting both levels while reinforcing the home's considered contemporary aesthetic. Upstairs reveals an impressive private accommodation zone comprising five bedrooms, including a substantial master suite measuring approximately 4.4m x 4.8m with its own ensuite and walk-in robe.
The master ensuite delivers a luxurious retreat, featuring his-and-hers double basins, dual shower heads and a statement floating bathtub. The remaining bedrooms are complemented by generous built-in robe storage and a central bathroom, while a separate upstairs sitting area provides another layer of comfort and privacy. Multiple balconies further enhance the upper level, bringing natural light, fresh air and an elevated outdoor dimension to the home.
Designed for year-round comfort, the residence features Wi-Fi zoned heating and cooling, allowing individual areas of the home to be climate-controlled to suit modern family living. A solar system further enhances the home's efficiency, while a comprehensive security system incorporating cameras, alarm and intercom provides peace of mind without compromising the home's sophisticated aesthetic.
With six bedrooms, three bathrooms and a double garage, this is a residence designed to accommodate the demands of modern family life without compromising on style. From its dramatic architectural exterior and soaring ceilings to its luxurious stone kitchen, premium appliances, architectural staircase, refined master ensuite and extensive entertaining spaces, every element contributes to an atmosphere of contemporary sophistication.
Offering the rare combination of scale, functionality, architectural design and refined detailing, 22 Linlithgow Way is an exceptional Greenvale residence for those seeking a home that feels distinctly elevated, effortlessly luxurious and beautifully considered - with the added advantage of direct reserve access and an exceptional suite of modern lifestyle features.


 ▶
▶


