Prepare to fall in love with a home where luxury, space and lifestyle come together in spectacular style at 14 Wellington Court, Greenwith! Set across an impressive 1,860m² allotment, this beautifully appointed residence boasts four generous bedrooms, 2 sleek bathrooms, open planned living areas and delivers exceptional family living, quality finishes and an entertainer's lifestyle that is sure to impress.
Step outside and discover an entertainer's delight! Flowing effortlessly from the expansive open-plan you'll find the outdoor entertaining area and built in outdoor kitchen space , accessible via large sliding doors creating seamless indoor outdoor living and the perfect setting for entertaining family and friends. A gorgeous swimming pool wows you, complemented by expansive paved surrounds, established gardens and beautifully maintained lawns. Whether hosting summer gatherings, enjoying a relaxed afternoon poolside or simply soaking up the peaceful surroundings, this outdoor setting is sure to become a favourite place to spend time.
Greenwith is a popular, family friendly suburb offering a fantastic lifestyle with excellent schools, parks and everyday conveniences close by. Families will appreciate Greenwith Primary School, Our Lady of Hope Catholic School and nearby secondary colleges like Golden Grove High and Gleeson College, along with an abundance of parks, playgrounds and sporting facilities. Shopping is made easy with The Stables, Highland Village and The Grove Shopping Centre nearby, making Greenwith an ideal location for families seeking space, convenience and a welcoming community atmosphere.
This property will be going to Auction unless SOLD prior. To register your interest or find out more, contact our agents at Ray White Golden Grove
Features You'll Love:
• Impressive 1,860m² corner allotment in desirable Greenwith, with just one adjoining neighbour and a peaceful reserve backdrop.
• Welcoming entry featuring sleek tiled flooring and warm, neutral tones throughout the main living areas.
• Versatile front lounge, currently utilised as a study, ideal as a home office, cinema or additional living space.
• Separate retreat or lounge conveniently positioned off the hallway leading to the master suite.
• Spacious bedroom one featuring a walk in robe and ensuite with spa bath and separate enclosed toilet.
• Bedrooms two, three and four are well sized, each with built-in robes and privately positioned away from the master suite.
• Centrally located main bathroom featuring dual basins, with separate bath and shower room and separate toilet.
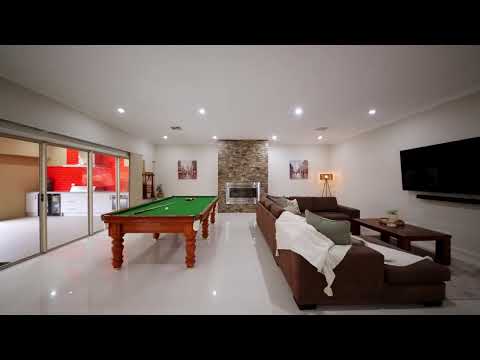
• Expansive open plan kitchen, living and dining area, providing the perfect hub for family living.
• Well appointed kitchen featuring breakfast bar, built in pantry and ample cabinetry and storage.
• Living and dining area featuring a fireplace and views across the outdoor entertaining space.
• Year round comfort with ducted reverse cycle heating and cooling, ceiling fans and feature fireplace.
• Large sliding doors provide seamless indoor outdoor flow.
• Spacious outdoor entertaining area complete with an outdoor kitchen featuring decorative tiling.
• Swimming pool with extensive paved surrounds, ideal for summer entertaining.
• Established gardens and manicured lawns.
• 9.6kW solar system for added energy efficiency.
• 3,000L rainwater storage, ideal for garden maintenance.
• Substantial 6m x 10m workshop with three phase power, ideal for trades, hobbies and additional storage.
• Triple car garage featuring convenient panel lift doors and secure vehicle accommodation.
Location Highlights
• Close to local schools like Greenwith Primary School, Our Lady of Hope Catholic School, Golden Grove High School and Gleeson College
• Minutes from Greenwith Village & Golden Grove shopping
• Easy access to parks, playgrounds, childcare, public transport & major road links
• Close to the Adelaide Hills & surrounding amenities
• Approx. 25 minutes to Adelaide CBD
Specifications:
Year Built - 2009
House Size - 395m2 (approx)
Land Size - 1,860m2 (approx)
Frontage - 29m
Zoning - Hills Neighbourhood - HN
Council - City of Tea Tree Gully
Rates - $4,000.00 pa
Hot Water - Gas
Gas - Mains
Mains Water - Yes
Rainwater - 3000L
Mains Electricity - Yes
Easement - nil
Sewerage - Common Effluent
Solar - 9.6KW
NBN Availability - FTTN Connected (FTTP available)
Heating & Cooling - Ducted Reverse Cycle Heating and Cooling
The safety of our clients, staff and the community is extremely important to us, so we have implemented strict hygiene policies at all our properties. We welcome your enquiry and look forward to hearing from you.
Ray White Golden Grove - RLA 350886
*Disclaimer: Neither the Agent nor the Vendor accept any liability for any error or omission in this advertisement. All information provided has been obtained from sources we believe to be accurate, however, we cannot guarantee the information is accurate and we accept no liability for any errors or omissions. Any prospective purchaser should not rely solely on 3rd party information providers to confirm the details of this property or land and are advised to enquire directly with the agent in order to review the certificate of title and local government details provided with the completed Form 1 vendor statement.


 ▶


