Behind a striking street front façade in one of Hawthorn's most coveted positions, ADDARC architect Tamara Dunkley has created this sophisticated contemporary residence designed to combine the scale, privacy and amenity of a substantial family home with the ease of a low-maintenance parcel. Across three lift-connected levels, magnificent five-bedroom plus study accommodation has been carefully organised for modern family life. Large north-facing living and entertaining areas enjoy seamless access to the landscaped garden and pool, with a versatile basement recreation zone and a suite of private bedrooms, including one on the ground floor, that capture open sky or rooftop outlooks as far as the city skyline. Soaring ceilings, full-height double glazing and a refined palette of French oak timber floors and rich timber detailing add warmth and cohesion, while a range of premium materials and appointments, Apaiser bathrooms and extensive custom storage reflect its exceptional quality.
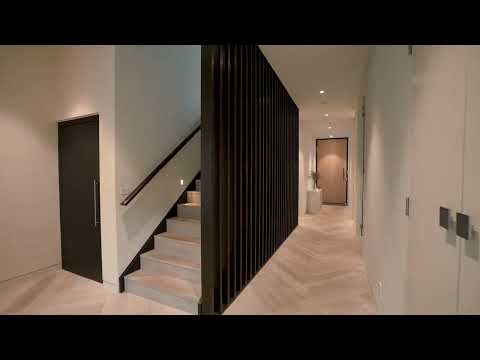
Beyond a soaring pivot door, herringbone patterned French oak floors flow past a fitted study, bedroom and bathroom to substantial open-plan living and dining areas wrapped in full-height glass. Northern light pours across the interior, establishing a seamless connection with the easy-care landscaped garden and crystalline, solar-heated pool beyond. The beautifully resolved custom kitchen centres on a sweeping stone island designed for gathering, with Miele appliances, extensive drawer storage and a butler's pantry including double ovens, integrated fridge/freezer and pantry. Outside, water-wise lawn and the pool with in-floor cleaning are complemented by a built-in pergola with seating and an adjustable louvred roof for any weather entertaining.
Upstairs, the main bedroom captures a remarkable northern outlook across the bluestone architecture of St Columb's Church and surrounding rooftops towards the CBD, accompanied by an extensively fitted walk-in robe and lavish ensuite featuring twin-vanity and double-shower. A second upstairs bedroom features a walk-in robe, ensuite and panoramic park side outlook, while two additional oversized bedrooms featuring built-in robes share a central bathroom with freestanding Apaiser bath and double vanity.
The basement provides a substantial games, gym or media room with powder room and a fitted laundry able to double as a bar when entertaining.
Further highlights include heated floors throughout the ground floor and basement, heated towel rails, ducted heating and air conditioning, Royal Oak flooring, George Fethers cabinetry, premium VMZINC exteriors, C-Bus home automation, electric blinds, secure video intercom entry, oversized basement double garage with internal access.
Opposite a leafy neighbourhood reserve, the address is an easy walk from iconic Glenferrie Road retail and dining, Auburn Village cafes, trains, trams, Robert Cochrane Kindergarten, Glenferrie Primary, leading private schools and Swinburne University. Canterbury Girls Secondary College zone.


 ▶
▶


