A grand statement of design, quality and class, this exceptional residence represents the ultimate in luxury coastal living. Proudly presented by Brett Taylor of Ray White Henley Beach. The home has been masterfully constructed by Ontier Group, architecturally designed by In Property Design and features bespoke interiors curated by Studio Lux Interiors.
Completed in late 2025 and positioned on a generous 460sqm Torrens titled allotment just 450m from the beach, this near-new masterpiece showcases outstanding craftsmanship, grand architectural proportions, breathtaking natural materials and sophisticated smart-home technology.
From the striking contemporary façade and soaring 3.7m ceilings to the spectacular natural Taj Mahal quartzite kitchen, commercial-grade double glazing and resort-style mineral swimming pool, every element has been meticulously considered to create an extraordinary home for luxurious family living and entertaining.
Property Features:
- Architecturally designed by In Property Design and quality built by Ontier Group in late 2025
- Bespoke interiors curated by Studio Lux Interiors
- Generous 460sqm Torrens titled allotment with over 10m frontage
- Approximately 292sqm of luxury internal living
- Four generous bedrooms, three beautifully appointed bathrooms plus guest powder room
- Luxurious ground-floor main suite with custom walk-in wardrobe and designer ensuite
- Main ensuite featuring twin basins, stone-topped floating vanity and fluted glass shower screen
- Upstairs ensuite with shower overlooking the landscaped rear gardens
- Designer family bathroom featuring a freestanding 1600mm bathtub
- Premium brushed brass tapware, floating stone vanities and illuminated bathroom mirrors
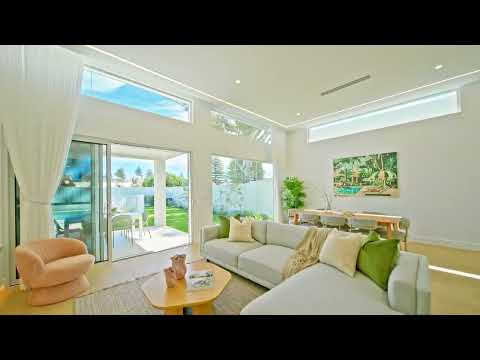
- Expansive open-plan living and dining overlooking the swimming pool and landscaped gardens
- Soaring 3.7m ceilings to the rear living areas with square-set finishes and clerestory windows
- Commercial-grade, argon-filled double-glazed windows and sliding doors throughout
- Escea DS1400 designer gas fireplace with custom cabinetry and decorative timber panelling
- Custom joinery throughout, including premium 2PAC cabinetry finishes
- Striking floating timber staircase and beautiful engineered timber flooring
- Premium loop-pile carpeting to selected bedrooms
- Designer chandeliers, feature pendants, wall sconces and architectural LED lighting
- Frameless fluted glass shower screens and feature travertine tiling
- Recessed ceiling-mounted curtains and premium brushed brass architectural hardware
- Dedicated mudroom with bespoke cabinetry and extensive under-stair storage
- Double garage with flush-mounted aluminium timber-look batten door and epoxy flooring
- Additional off-street parking
- Instantaneous gas hot water and 3,000L rainwater tank
At the heart of the home is an extraordinary custom-designed kitchen showcasing exceptional craftsmanship, natural materials and timeless contemporary design.
Genuine natural Taj Mahal quartzite extends across the benchtops and into the fully appointed walk-in butler's pantry, complemented by an oversized statement island, natural travertine splashback, fluted panelling and custom cabinetry with Blum soft-close drawers.
Designed for both everyday family living and large-scale entertaining, the kitchen is finished with an impressive selection of premium appliances and fittings.
Designer Kitchen Inclusions:
- Bosch Series 8 - 900mm Flex induction cooktop
- Two Bosch Series 8 built-in ovens
- Integrated Fisher & Paykel 476L French-door refrigerator
- Bosch Series 8 fully integrated dishwasher
- Whispair Monte Carlo 900mm undermount rangehood
- Commercial-style brushed brass pull-out mixers
- White granite undermount sinks
- Designer brushed brass hardware
- Feature pendant lighting
- Extensive walk-in pantry storage
Designed to embrace the coastal lifestyle, the expansive covered alfresco flows seamlessly from the main living areas, creating an exceptional setting for year-round enjoyment while overlooking the resort-style swimming pool and beautifully landscaped gardens.
The fully equipped outdoor kitchen completes the space, making it equally suited to relaxed family living and entertaining on a grand scale.
Outdoor Entertaining Inclusions:
- Stone benchtops, sink and bar fridge
- Premium Beefeater 1600 Series four-burner built-in BBQ
- Ceiling fan for year-round comfort
- Resort-style mineral swimming pool with multi-colour lighting
- Frameless glass pool fencing
- Exposed aggregate paving
- Fully landscaped gardens with automatic irrigation
- Architectural outdoor lighting
Sophisticated technology has been seamlessly integrated throughout the residence to deliver exceptional comfort, efficiency and effortless modern living.
Luxury Comfort & Technology Inclusions:
- Samsung 14kW ducted reverse-cycle inverter air-conditioning
- Advanced AirTouch 5 intelligent climate-control system
- Independent room zoning with individual Intelligent Temperature Sensors
- Central touchscreen and smartphone-based climate control
- Compatible touchscreen entertainment and smart-home applications
- Commercial-grade argon-filled double glazing for enhanced thermal and acoustic insulation
- Architectural linear air-conditioning vents
- Automated garden irrigation and architectural outdoor lighting
- Comprehensive internal and external security system with remote operation and siren alarms when activated, providing complete peace of mind and ensuring your home remains a safe haven
The Location:
Perfectly positioned just 450m from the beautiful Henley Beach South coastline, this remarkable residence places one of Adelaide's most desirable coastal lifestyles within easy reach.
Enjoy walking access to the beach, local cafés, Nauti Boy, IGA and bakery, with the vibrant restaurants and cafés of Henley Square, quality schools, Adelaide Airport and the CBD all conveniently accessible.
Combining a generous 460sqm allotment with exceptional craftsmanship, breathtaking natural stone finishes and sophisticated technology, 13A Hazel Terrace delivers a level of luxury and attention to detail rarely offered to the market. Every element has been meticulously considered, with an intelligently designed floorplan balancing grand-scale entertaining with relaxed family living to create a true statement of architectural excellence, uncompromising quality and timeless coastal luxury.
For further information or to arrange an inspection, contact Brett Taylor of Ray White Henley Beach on 0439 581 680.
All information provided has been obtained from sources we believe to be accurate, however we cannot guarantee its accuracy and accept no liability for any errors or omissions. Interested parties should make their own enquiries and obtain their own independent advice. RLA183205.


 ▶


