Welcome to 44 Cashin Street, where modern design, functional living, and central convenience blend seamlessly on a 614 sqm block. Perfect for buyers seeking ease and functionality, this property welcomes you right at the front door with a timber deck, providing the ideal setting for a quiet morning coffee.
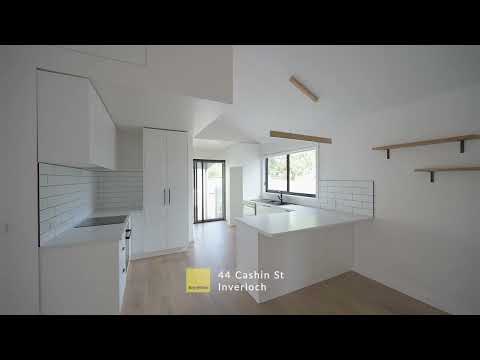
Step inside to discover a light-filled open plan living and kitchen area featuring stylish engineered flooring that creates a warm, cohesive feel throughout. Designed with seamless flow in mind, the kitchen is complete with dual island benches and an abundance of storage options. Year-round indoor climate control is effortlessly managed thanks to a dedicated split-system unit in the main zone.
For accommodation, a serene master retreat is complete with both a built-in robe and a walk-in robe, an adjoined private ensuite, a ceiling fan, and a skylight for gentle natural light. Two additional bedrooms offer ceiling fans for comfort, with one featuring a built-in robe, both conveniently serviced by a central family bathroom.
Outdoors, the low-maintenance, neatly presented garden provides a clean canvas with plenty of space for play, gardening, or relaxation. Sliding doors transition directly from the kitchen to an undercover patio, making entertaining effortless.
Completing the impressive layout is a massive, highly versatile rear shed equipped with both roller door and sliding door access. Whether you need room for a workshop, boat or caravan this setup has all your space requirements covered.
Don't wait to secure your slice of Inverloch. Properties offering this level of modern ease, central convenience, and ultimate shed storage rarely last long - contact our team at Ray White Inverloch today to arrange your inspection!
Disclaimer: To inspect this property, we kindly ask that you provide photo identification as a condition of entry.


 ▶
▶


