Imagine the pride you'll feel to take residence in this luxury mansion, proudly positioned on the north facing corner of Dennys Crt alongside the Damper Creek walking track.
This impressive new residence stands out with its grand columns and timeless design inspired by classic Roman architecture in a luxury family home zoned for top-ranked Mount Waverley North Primary and Mount Waverley Secondary College (STSA).
Designed with generous proportions, high-quality finishes and a spectacular private pool and entertainer's deck, making it the perfect setting for memorable gatherings with family and friends.
Soundproofed by double glazed windows and secured behind high brick walls for added peace and privacy, this high-end family residence serves as a quiet retreat from the busy world, Spanning two light-filled levels, it offers multiple living spaces, including a dedicated home theatre, a spacious open-plan family and dining area, and an upstairs rumpus room with a bar.
The thoughtful configuration accommodates every occasion, welcoming intergenerational families with a full ensuite bathroom with shower and toilet to every bedroom. Including one on the ground floor in its own secluded wing, presents everyone with the utmost privacy, against a sophisticated backdrop of herringbone mosaic tiles and brushed gold tapware.
The thoughtful configuration caters to every occasion, welcoming intergenerational families with a private ensuite featuring a shower and toilet in every bedroom. A ground-floor bedroom, set within its own secluded wing, offers added convenience and privacy for guests. Each ensuite is elegantly appointed with sophisticated herringbone mosaic tiles and brushed gold tapware, creating a luxurious retreat for every resident.
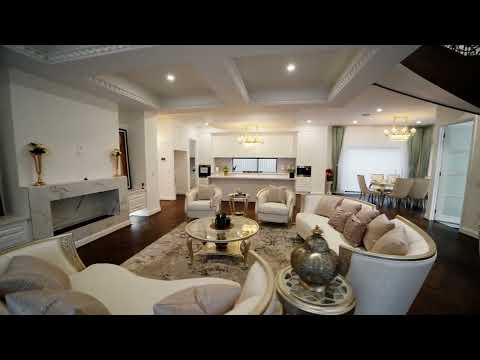
Extravagant chandeliers, coffered ceilings, and premium drapes and sheers add those delicate finishing touches that elevate the everyday mood, heightened by an entrance void, towering ceilings, wide hallways and a stunning spiral staircase.
Home cooks and entertainers will love the two connected kitchens, making it easy to prepare meals and entertain guests, which move seamlessly between the front and back cooking hubs, and out onto a magnificent BBQ deck and pool precinct, creating the perfect indoor-outdoor lifestyle. With two study stations (one on each floor), there's also quiet sections of the home for when it's time to focus on work and business.
The address gives you prime access to bus and train services, nearby shopping at Mount Waverley shopping centre, The Glen, Syndal and Burwood One, but the small court adds a friendly cul de sac to the mix, giving you the ultimate balance during the family years, with public and private education in easy reach, and a stunning new classically inspired residence as the ultimate reward when you get home.
Disclaimer: The information contained herein has been supplied to us and is to be used as a guide only. No information in this report is to be relied on for financial or legal purposes. Although every care has been taken in the preparation of the above information, we stress that particulars herein are for information only and do not constitute representation by the Owners or Agent.


 ▶
▶


