A commanding French Provincial-inspired facade introduces this substantial modern residence, combining architectural detail, expansive accommodation and multiple living environments.
Securely positioned behind a fully fenced frontage with separate pedestrian and vehicle gates, the home makes an impressive first statement through pillars, wrought iron detailing, black aluminium-framed windows and manicured gardens. An exposed aggregate driveway leads to the double garage with electric roller door, while established landscaping continues around the residence to a generous rear garden.
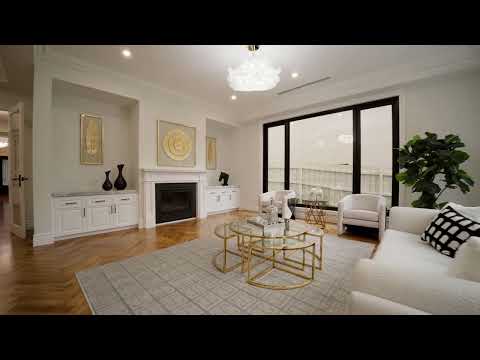
Inside, the scale and detailing are immediately apparent. High ceilings, decorative ceiling roses, detailed cornices, pendant lighting and LED downlights are complemented by hardwood herringbone flooring across much of the ground level. A hardwood staircase with wrought iron detailing provides a striking connection between levels, while large windows introduce abundant natural light throughout the day. Zoned ducted heating and cooling provides comfort across the home.
The ground floor has been designed with distinct spaces for everyday living and entertaining. A substantial front lounge sits separately from the family room, while the rear of the residence opens into an expansive living, dining and kitchen domain. The living area features a fireplace framed by cabinetry, adjoining a dedicated dining area and the impressive central kitchen.
The kitchen is anchored by a large island and breakfast bar and finished with Caesarstone surfaces. An induction cooktop, dual wall ovens, sink, extensive pantry and storage, window splashback, pendant lighting and under-cabinet LED track lighting complete the space. The adjoining butler's pantry adds further preparation and storage capacity with Caesarstone surfaces and splashback, a three-burner gas cooktop, black sink and mixer tap.
Sliding doors extend the main living domain to a tiled alfresco. Its integrated kitchenette includes a sink and marble benchtop, creating a natural extension of the interior entertaining spaces. Beyond, the spacious backyard incorporates a broad grassed area surrounded by a perimeter garden bed.
Ground-floor accommodation adds considerable flexibility, with a guest bedroom accompanied by a walk-in robe and private ensuite. A dedicated laundry provides direct outdoor access, storage and extensive bench space, while additional storage and cabinetry are positioned throughout the level.
Upstairs, the floorplan expands into four further bedrooms and an additional retreat. The retreat incorporates a kitchenette with stone benchtop, sink, stone herringbone splashback, under-cabinet LED lighting and provision for a wine fridge, creating a well-appointed secondary living environment.
The main bedroom is particularly substantial, accompanied by an expansive walk-in robe and a separate office or dressing room. Its ensuite features a freestanding bath positioned beside a large black-framed window, shower, separate toilet, floor-to-ceiling marble-look tiling, two bowl sinks and a floating double vanity with stone benchtop and extensive storage.
Three additional upstairs bedrooms each have access to their own ensuite. Two incorporate walk-in robes, while the remaining bedroom features built-in robes. Carpet throughout the bedrooms and much of the upper level adds another layer of comfort.
With five bedrooms, five private ensuites, multiple living zones, an upstairs retreat, office or dressing room, butler's pantry, extensive storage, double garage and an alfresco overlooking the rear garden, the floorplan provides substantial separation and flexibility across both levels.
The address is within walking distance of Sandhurst Court Reserve, Gels Road Reserve, Gels Park, Caulfield Grammar School and Glen Waverley Sports Hub. Brentwood Secondary College, Brentwood Preschool, Wheelers Hill Secondary College, Brandon Park Primary School, Waverley Meadows Primary School, Mount View Primary School, Wheelers Hill Shopping Centre, Brandon Park Shopping Centre, The Glen Shopping Centre and Central Reserve are also nearby.
Disclaimer: The information contained herein has been supplied to us and is to be used as a guide only. No information in this report is to be relied on for financial or legal purposes. Although every care has been taken in the preparation of the above information, we stress that particulars herein are for information only and do not constitute representation by the Owners or Agent.


 ▶
▶


