Exceptionally accommodating and superbly positioned in a whisper quiet court, this comfortable residence on 689sqm approx. offers wonderful flexibility for the multi-generational or growing family in the dual school zones of Brentwood Secondary and Mount View Primary (STSA).
Secured behind a lockable front gate, the home's fabulous floorplan commences with a formal dining room and sunken lounge that's filled with an abundance of natural light due to its front and rear facing windows.
Continuing further into the home, a kitchen and meals zone incorporates granite benchtops, Blanco oven, Westinghouse gas cooktop, Asko dishwasher, a curved island breakfast bench and a garden bay window that provides the perfect space for growing culinary herbs.
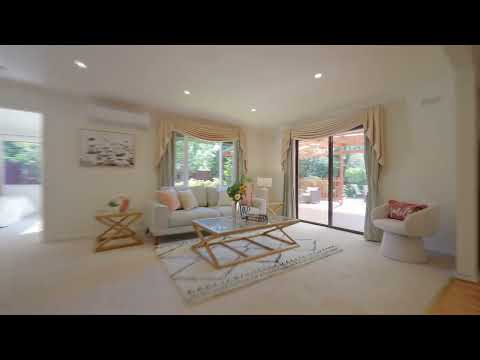
A spacious family room encourages casual indoor-outdoor relaxation, with sliding doors drawing you outside to the peaceful backyard where you'll find an excellent outdoor entertaining space.
Family accommodation is plentiful, with five bedrooms including a master suite with walk-in-robe and ensuite plus a guest/5th bedroom boasting built-in-robes, ensuite and direct access to the backyard.
Further complemented by a twin vanity bathroom with walk-in shower, separate toilet, laundry, high ceilings, split system heating/air conditioning, solar panels, excellent storage, garden shed plus a lock-up double carport.
Perfectly positioned, close to Mount View Primary, Brentwood Secondary College, Caulfield Grammar, Jells Park, The Glen, Brandon Park Shopping Centre, transport plus Monash and Eastlink Freeways.
Disclaimer: The information contained herein has been supplied to us and is to be used as a guide only. No information in this report is to be relied on for financial or legal purposes. Although every care has been taken in the preparation of the above information, we stress that particulars herein are for information only and do not constitute representation by the Owners or Agent.


 ▶
▶


