Settled within one of Langwarrin's most picturesque cul-de-sacs on a generous 1,262sqm (approx.) allotment with unbridled views across the opposing rolling paddocks & lake. Updated with exquisite consideration in every way that matters, this breathtaking 4-bedroom, twin-lounge residence ensures its distinguished & refined sense of arrival never wavers.
Its cottage gardens, red brick facade, and full-width verandah immediately evoke every homely feeling, unfolding inside across two separate lounge spaces over contrasting large-format tiling. Full-height Georgian sash windows filter the sunshine inside in unison with the magnificent new skylighting about the adjacent kitchen and dining room, finished with a genuine eye for quality with its Westinghouse and Miele appliances, stone waterfall counters, and incredible storage options.
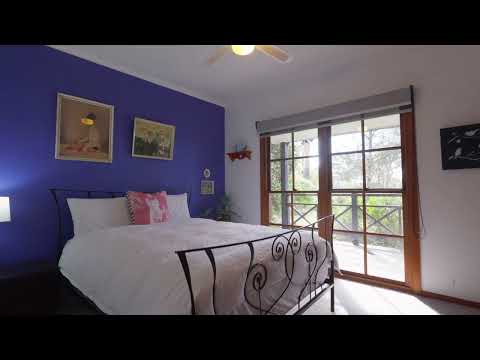
Outside, the covered balcony deck overlooks a beautiful and private backyard with so much room for the kids to run and play, plus there's space for a new shed, vegetable gardens, or a pool (STCA). The bedrooms are all robed and zoned away from any social noise, with the most notable a master suite with its own beautifully renovated ensuite beyond a walk-through robe.
Ducted heating, split-system air conditioning, solar power, and an extra-long double garage with a separate workshop and through access add comfort and practicality where it counts, whilst its location is arguably one of Langwarrin's most immersive - rural by nature, yet zoned for Woodlands Primary, just moments from buses, Langwarrin Plaza, The Gateway, Westernport Highway, and freeway access to the Mornington Peninsula.
*PHOTO ID REQUIRED AT ALL INSPECTIONS*


 ▶
▶


