Ray White Lidcombe proudly presents this stunning brand-new Torrens Title duplex, masterfully crafted to deliver an exceptional blend of contemporary luxury, generous proportions and effortless family living.
Showcasing striking architectural design, superior craftsmanship and an impressive selection of premium finishes, this remarkable residence offers expansive internal living across two thoughtfully designed levels. Every detail has been carefully considered to create a sophisticated yet highly functional home, perfectly suited to the needs of the modern family.
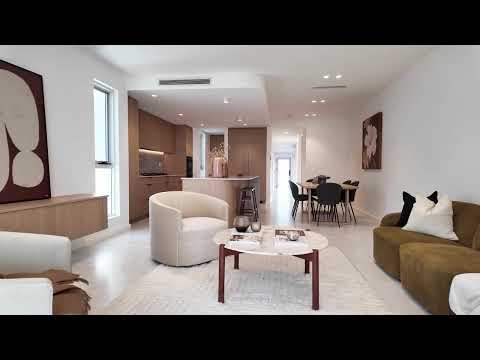
At the heart of the home is an expansive open-plan living and dining domain, seamlessly flowing to a covered alfresco entertaining area complete with a fully equipped outdoor kitchen and dedicated dining space. Designed for year-round enjoyment, this exceptional indoor-outdoor setting provides the perfect backdrop for entertaining family and friends.
Upstairs, the accommodation comprises four oversized bedrooms, complemented by an additional family retreat offering the flexibility to function as a home office or potential fifth bedroom. Three bedrooms are appointed with built-in wardrobes, while the luxurious master suite enjoys a private balcony and a hotel-inspired ensuite featuring elegant double vanities and a rainfall shower.
The designer kitchen is an impressive centrepiece, showcasing exquisite Taj Mahal natural stone across the statement island bench with dine-in seating, matching benchtops and splashbacks. Complemented by premium appliances, an industrial-style gas cooktop, integrated double-door refrigerator and a fully equipped butler's pantry with extensive storage, this culinary space combines timeless elegance with everyday practicality.
Further enhancing the home's exceptional appeal are multiple-zone ducted air conditioning, commercial-grade glazed doors and windows, skylights, heightened ceilings, premium Parisi Italian tapware, quality timber and tiled flooring, LED lighting, CCTV security cameras and an alarm system.
Property Features:
• Brand-new Torrens Title duplex showcasing generous internal living and premium finishes
• Four oversized bedrooms with built-in or walk-in wardrobes
• Luxurious master suite featuring a private balcony and hotel-inspired ensuite
• Ensuite appointed with elegant double vanities and rainfall shower
• Additional upstairs family retreat with flexibility for a home office or potential fifth bedroom
• Designer kitchen featuring exquisite Taj Mahal natural stone island, benchtops and splashbacks
• Industrial-style gas cooktop, premium appliances and integrated double-door refrigerator
• Fully equipped butler's pantry with extensive storage
• Expansive open-plan living and dining areas
• Covered alfresco entertaining area with outdoor kitchen and dedicated dining space
• Multiple-zone ducted air conditioning for personalised year-round comfort
• Premium Parisi Italian tapware and quality timber and tiled flooring throughout
• Internal laundry with excellent storage and separate powder room
• Skylights, heightened ceilings and sophisticated LED lighting
• Commercial-grade glazed doors and windows
• Comprehensive security featuring CCTV cameras, alarm system and video intercom
• Remote-controlled lock-up garage with private driveway and additional off-street parking
• Professionally landscaped, low-maintenance front and rear gardens
Summary:
An exceptional statement of contemporary luxury, this brand-new Torrens Title duplex offers an enviable lifestyle defined by space, sophistication and quality. From the exquisite Taj Mahal natural stone kitchen and premium designer finishes to the impressive alfresco entertaining area and versatile family accommodation, every element has been designed to impress. A rare opportunity for discerning buyers seeking a luxurious, low-maintenance family home with outstanding attention to detail.
Move straight in, unpack and enjoy a lifestyle of contemporary luxury and convenience.
We look forward to welcoming you at the next open inspection.
* Inspection: Saturdays 11:00 - 11:30am,
* For Sale: $2,150,000.
Disclaimer:
The information contained herein has been obtained from sources believed to be reliable; however, no guarantee is given as to its accuracy. Prospective purchasers are advised to make their own independent enquiries and investigations to verify all information, including property dimensions, building specifications, inclusions, finishes, fixtures and fittings. Any reference to room configurations, potential uses or property features is indicative only. Interested parties should rely on their own inspections and enquiries before making any purchasing decision. Images and descriptions are for advertising purposes only.


 ▶


