Positioned on an impressive 578sqm parcel within one of Harrington Park's most prestigious pockets, this extraordinary Bazdaric Prestige residence showcases a flawless fusion of architectural excellence, refined craftsmanship and timeless family living. Spanning an impressive 54 squares, this meticulously designed double-storey home represents the pinnacle of luxury, offering an exceptional level of space, sophistication and functionality for the modern family.
From the moment you arrive, the commanding street presence creates an immediate sense of grandeur. A sophisticated combination of rendered finishes, feature brickwork and exposed timber elements delivers a striking contemporary façade, perfectly reflecting the quality and attention to detail found throughout.
Stepping inside, the grand entry foyer sets the tone with soaring ceilings, premium timber flooring and a statement industrial-inspired timber staircase, creating an impressive sense of scale and elegance. The thoughtfully designed floorplan offers an abundance of living space, natural light and seamless flow between each area of the home.
The ground floor provides outstanding versatility with a generous fifth bedroom or home office, complete with built-in robe and convenient access to the third bathroom, ideal for guests, extended family or those requiring a private workspace.
At the centre of the home is the breathtaking open-plan living and dining zone, where dramatic raked ceilings, an open void and expansive proportions create an impressive family sanctuary. Custom joinery, VJ feature panelling and a built-in gas fireplace enhance the space, blending contemporary style with everyday comfort.
The designer kitchen is a true showpiece, featuring custom shaker cabinetry, mirrored splashback, waterfall stone benchtops, premium stainless-steel appliances, gas cooking, dishwasher and an oversized butler's pantry complete with additional sink and dedicated fridge space. Designed for both entertaining and everyday living, this kitchen delivers exceptional style and practicality.
Multiple living zones provide flexibility for the entire family, including a separate lounge room, purpose-built media room with blackout finishes and a spacious upstairs retreat overlooking the open void.
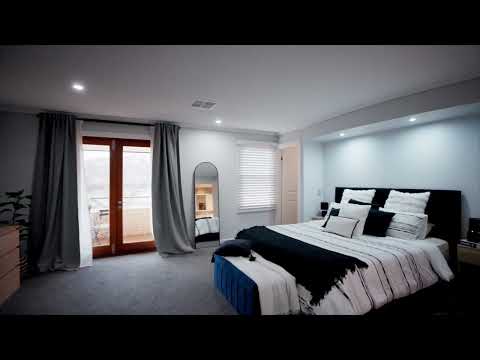
Upstairs, four generously sized bedrooms are complemented by a luxurious master suite offering a private parents' retreat. Complete with his and hers walk-in wardrobes, a private balcony and a beautifully appointed ensuite featuring a freestanding bathtub, double vanity and premium finishes, this space offers the perfect escape at the end of the day.
Designed for effortless entertaining, the outdoor living spaces are equally impressive. The expansive tiled alfresco overlooks the beautifully landscaped, low-maintenance backyard and features built-in bench seating with provisions for an outdoor kitchen and bar fridges, creating the ultimate setting for family gatherings.
Ideally positioned close to Harrington Park's quality schools, parklands, shopping facilities and transport links, this exceptional Bazdaric Prestige masterpiece presents a rare opportunity to secure a home of unmatched quality, scale and sophistication in one of Macarthur's most sought-after communities.
Property Features:
- Bespoke Bazdaric Prestige build spanning approximately 54 squares
- Impressive 578sqm parcel in a premium Harrington Park location
- Five generous bedrooms including ground-floor guest bedroom/home office
- Three beautifully appointed bathrooms
- Multiple living zones including lounge, family, media room and upstairs retreat
- Soaring raked ceilings with stunning open void
- Designer shaker-style kitchen with waterfall stone benchtops
- Oversized butler's pantry with additional sink and fridge space
- Built-in gas fireplace with custom joinery and VJ feature wall
- Luxurious master suite with private balcony, dual walk-in robes and designer ensuite
- Premium timber flooring throughout main living areas
- Expansive tiled alfresco with outdoor kitchen provisions
- Landscaped, low-maintenance backyard
- Double lock-up garage
- Moments to schools, parks, shopping and transport


 ▶
▶


