Multigenerational Living Potential
Set across approximately 3,495m2 in one of Worongary's sought-after semi-rural pockets, 114-116 San Fernando Drive offers the kind of space and flexibility that is becoming increasingly hard to find.
Fully fenced and surrounded by a sense of privacy, the property combines a comfortable family home with extensive outdoor living, a resort-style pool and an impressive 24m x 9m shed - creating plenty of room for vehicles, hobbies, entertaining and everything that comes with acreage living.
The Home
Inside, the home has been designed around comfortable family living, with multiple living spaces and a natural connection to the outdoors.
The main entertainment area is made for enjoying the Gold Coast lifestyle, with bi-fold doors opening directly towards the pool and outdoor spaces. There's even plumbing available beneath the bar area, giving the space plenty of flexibility for future use.
Ducted reverse-cycle air-conditioning and additional split systems provide year-round comfort, while a ducted vacuum system adds another layer of practicality.
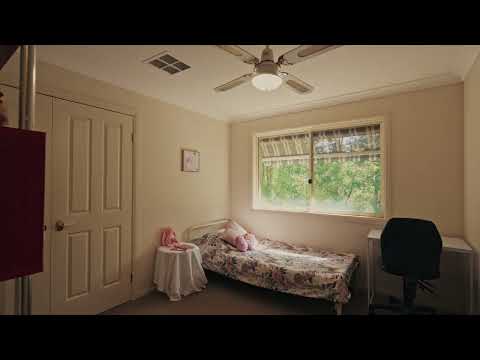
The home also offers flexible spaces that could work well for extended family, teenagers, guests or those wanting separation between living and entertaining areas, with potential for multigenerational living.
Outdoor Living
This is where the property really opens up.
The saltwater pool provides a relaxed centrepiece for summer days, while the surrounding entertaining areas create plenty of room to gather with family and friends.
Beyond the home, the fully fenced 3,495m2 block gives you the freedom to enjoy the space in your own way, with established areas, plenty of room for vehicles and easy access to the substantial shed.
And then there's the outlook - with views towards the Gold Coast skyline providing a beautiful backdrop, particularly as the day winds down.
The Shed
For buyers needing serious space for vehicles, storage or a business, the shed is something special.
Measuring approximately 24m x 9m, it offers an impressive amount of covered space with three-phase power and water connected.
There's room for approximately 8-10 vehicles, along with plenty of space for a caravan, boat, trailer or larger equipment. A car hoist and truck pit are already in place, making it particularly well suited to those who enjoy working on vehicles or need a substantial workshop.
Practical Extras
The property is connected to town water and also has an approximately 18,000L water tank. A septic system was serviced approximately three months ago.
Solar helps with everyday energy use, while automatic gates and an alarm system add convenience and security.
There's also extensive storage beneath the home, providing yet another flexible area that could adapt to suit your needs.
Property Features
• Approx. 3,495m2 fully fenced block
• Gold Coast skyline views
• Saltwater swimming pool
• Large outdoor entertaining area
• Bi-fold doors opening to pool and entertaining area
• Flexible living spaces with potential for extended family or guests
• Potential for multigenerational living
• Ducted reverse-cycle air-conditioning plus split systems
• Ducted vacuum system
• Approx. 6.5kW solar system
• Approx. 18,000L water tank plus town water
• Septic system, recently serviced
• Automatic gates
• Alarm system
• Extensive under-house storage
• Approx. 24m x 9m shed
• Three-phase power and water connected to shed
• Car hoist and truck pit
• Space for approximately 8-10 vehicles
• Space for caravan, boat and trailer
• Plenty of additional storage
• Large private acreage-style setting
What makes 114-116 San Fernando Drive different is the sheer amount of flexibility it offers.
It's a home for family life, but it's also a property where the shed can become a serious workshop, where the pool and entertaining areas can be enjoyed with friends, and where there's enough land to give everyone a little more room.
Add the privacy, Gold Coast skyline views and convenient Worongary position, and you have a property that offers a lifestyle that's difficult to replicate closer to the coast.
Space, privacy, entertaining and room for the things you love - all in one address.
This property is being sold by auction or without a price and therefore a price guide cannot be provided. The website may have filtered the property into a price bracket for website functionality purposes.
Disclaimer: We have, in preparing this information, used our best endeavours to ensure that the information contained herein is true and accurate; however, we accept no responsibility and disclaim all liability for any errors, omissions, inaccuracies or misstatements that may occur. Prospective purchasers should make their own enquiries to verify the information contained herein. *Denotes approximate measurements.
Some marketing images may include virtual furniture, enhancements or digital alterations where applicable. These are provided as a visual guide only and may not reflect the property's current presentation. Interested parties should rely on their own inspection.


 ▶
▶


