Stunning Family Luxury with Every Extra
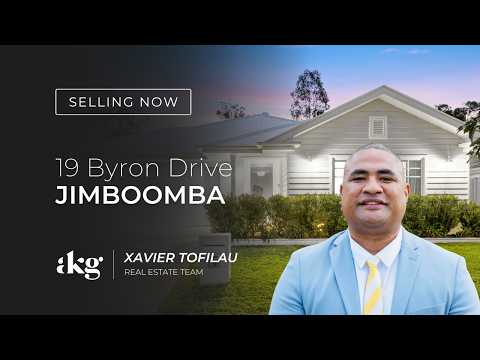
From the moment you step through the contemporary glass entry door, this impressive Coral Homes residence delivers an immediate sense of space, quality and style. Built in 2021 and set on a low maintenance 602m² allotment in the sought-after Village Estate, this beautifully appointed home offers generous family living, exceptional entertaining and premium finishes throughout.
At the heart of the home is a striking Hamptons-style kitchen featuring a substantial 40mm granite island bench, shaker-profile cabinetry and an elegant patterned-tile splash back. The kitchen is further enhanced by a butler's pantry, plumbed refrigerator space, stainless-steel appliances, a 900mm electric cooktop and oven, dishwasher, glass-front overhead cabinets, abundant drawer storage, LED strip lighting and statement pendant lights.
Designed for effortless indoor-outdoor living, the open-plan kitchen, dining and family area connects seamlessly to the covered alfresco space through wide sliding glass doors. An extended Mod Wood-style deck creates the perfect setting for entertaining, while the inground swimming pool, firepit, vegetable gardens and fully fenced backyard complete the private outdoor retreat.
Property Highlights
• Multiple living zones: Enjoy a separate media room plus an expansive open-plan family, kitchen and dining area.
• Four generous bedrooms: The luxurious master suite includes a walk-in robe, stylish ensuite and private deck accessed through a glass sliding door.
• Excellent bedroom storage: Bedrooms two and three each feature walk-in robes, while bedroom four includes a built-in wardrobe. Bedroom two also offers block-out curtains and automated blackout blinds.
• Designer ensuite: Features twin vanities, a large shower, heated towel rail, frosted-glass doors and plantation-style shutters.
• Family bathroom: Beautifully appointed with twin vanities, a double shower and deep soaking bath.
• Additional powder room: Conveniently positioned for family and guests.
• Premium comfort: Ducted air conditioning and ceiling fans provide year-round climate control.
• Quality finishes: High ceilings, oversized internal doors, plush carpets, floor-to-ceiling curtains and sophisticated contemporary lighting enhance the home's sense of luxury.
• Practical storage: Includes a walk-in linen cupboard, spacious laundry, broom cupboard and built-in shelving.
• Outdoor entertaining: Covered alfresco area with an extended low-maintenance deck overlooking the inground pool.
• Established backyard: Includes a garden shed, vegetable patches, firepit area and private six-foot timber fencing.
• Secure parking and access: Double lock-up garage plus gated side access.
• Energy efficiency: Equipped with a 5kW solar power system.
Property detail Information
• Land size 602m²
• Year built 2021
• Bedrooms 4
• Bathrooms 2 plus powder room
• Garage Double lock-up
• Solar 5kW system
The Village Estate Lifestyle
The Village Estate is a predominantly owner-occupied community known for its larger-than-average allotments and family-friendly atmosphere. At the heart of the estate is approximately one hectare of landscaped parkland, featuring outdoor exercise equipment, a half basketball court, children's play structures and generous green space for recreation and relaxation.
Location Highlights
Perfectly positioned for everyday convenience, the home is only minutes from Jimboomba Town Centre, where residents can access supermarkets, cafes, dining, medical services and other essential amenities. Nearby highlights include:
• Emmaus College and other local education options within easy reach.
• Jimboomba Town Centre for shopping, services and dining.
• Mount Lindesay Highway access for convenient travel towards Brisbane, Logan and the Gold Coast.
• Approximately 45 minutes to Brisbane CBD and 55 minutes to the Gold Coast, depending on traffic.
• The Scenic Rim on your doorstep, offering wineries, national parks, walking trails and memorable weekend escapes.
• Local parks, playgrounds and community facilities close to home.
School Catchments
• School catchment boundaries can change and should be confirmed through the Queensland Government's current EdMap service. Depending on the property's exact street address, local catchment options may include:
• Jimboomba State School for primary education.
• Flagstone State Community College for secondary education.
• The property is also conveniently located near Emmaus College, an independent co-educational school offering Prep to Year 12.
A home of this calibre must be experienced in person to be fully appreciated. Combining sophisticated interiors, outstanding family functionality and resort-inspired outdoor living, this exceptional residence is ready to impress.
Disclaimer: We have in preparing this advertisement used our best endeavours to ensure the information contained is true and accurate, but accept no responsibility and disclaim all liability in respect to any errors, omissions, inaccuracies or misstatements contained. Prospective purchasers should make their own enquiries to verify the information contained in this advertisement.


 ▶
▶


