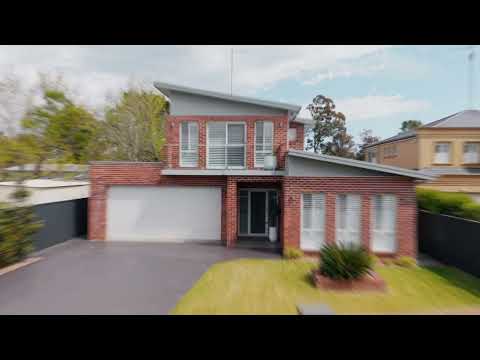
Positioned in a highly desirable Regentville location, this striking two-story brick residence seamlessly combines contemporary architectural design with practical family functionality. From the moment you arrive, the bold modern facade, manicured front lawn, and expansive double driveway set a commanding standard.
Designed with an emphasis on space and light, the lower level centers around a brilliant open-plan family and dining zone that effortlessly connects to a chef's kitchen. Complete with crisp white stone finishes, a large island breakfast bar, sleek stainless steel appliances, a freestanding electric cooktop, and a walk-in pantry, this kitchen is built to entertain with ease. For formal occasions or quiet relaxation, a separate front living room provides a serene space to unwind. Additionally, the lower level offers a versatile ground-floor room fitted with built-in robes that can effortlessly serve as a private home office, guest room, or a functional fifth bedroom option to suit your family's needs.
Stepping outside, the indoor living space flows directly onto an impressive covered outdoor verandah featuring built-in ceiling fans and a complete outdoor kitchen setup with a barbecue and stone counter space. Beyond the tiled alfresco area lies a sparkling concrete in-ground over sized swimming pool (measuring 8mx4m) enclosed by glass fencing, surrounded by lush green lawns, a low maintenance garden, and a large garden storage shed.
The upper level serves as a dedicated retreat for rest and comfort, anchored by a central upper sitting room. The luxurious master suite comfortably fits a king bed & over sized bedside tables, also boasting a private balcony overlooking the front streetscape, a spacious walk-in dressing room, and an ensuite equipped with a double shower. Three additional well-sized bedrooms with built-in wardrobes are served by a stylish main family bathroom complete with a bathtub and separate shower.
Every detail has been thoughtfully considered to provide high-end comfort, including ducted air conditioning, plantation shutters, motorised blinds, polished solid Australian Black Butt timber floors upstairs, crisp tile flooring downstairs, a ground-floor powder room, a dedicated laundry, complete home water filtration system and a double automatic garage with internal and drive through access to accommodate a further two vehicles, a boat or jet-ski.
Ideally positioned in a peaceful, family-friendly pocket of Regentville, this home offers the perfect balance of suburban tranquility and everyday convenience. Residents will love the close proximity to the scenic Nepean River precinct (including access to the new walkway to the river), nearby parklands, and local walking trails, as well as easy access to Glenmore Park Town Centre and Penrith CBD for extensive shopping, dining, and entertainment options. With well-regarded primary and secondary schools just minutes away, and a childcare centre in close proximity, along with seamless connections to the M4 Motorway and public transport, commuting across Western Sydney or toward the Sydney CBD is an absolute breeze.
For more information or to arrange an inspection, contact The Norgate Team on 0438 740 496!


 ▶
▶


