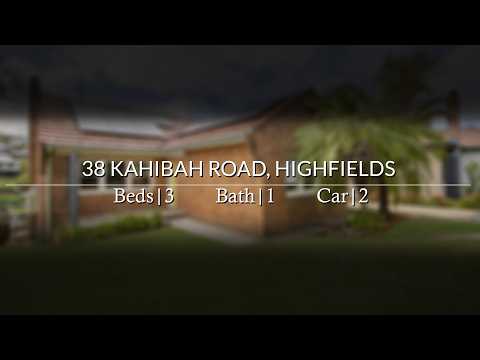
Set well back from the road and surrounded by established gardens, this charming Art Deco-inspired home is rich in character, warmth and original detail, while offering the block space and flexibility modern families are looking for.
High ceilings, tiered and ornate stepped cornices, timber floors and original timber sash windows create an immediate sense of character, complemented by a working gas fireplace that forms the centrepiece of the home.
At the heart of the property, the open-plan kitchen and dining area flows seamlessly into the generous living space, creating a relaxed setting for everyday family life and entertaining. The accommodation includes a spacious main bedroom with walk-in robe, two additional bedrooms and a dedicated study, providing plenty of flexibility for families, guests or those working from home.
The spacious family bathroom offers the convenience of dual access to the main bedroom, while downstairs provides a versatile studio, external laundry and substantial under-house storage.
Outside, the deep block is where this property really comes into its own. With off-street parking, extensive rear lane access and a generous backyard, there is plenty of room for children, pets, entertaining and enjoying the established gardens. A paved fire pit and entertaining area, cubby house, sandpit and established veggie garden add to the appeal.
Perfectly positioned in the popular Highfields area, the home is close to everyday amenities, quality schools, local parks and the vibrant offerings of nearby Kahibah, Charlestown and Kotara areas. With Newcastle's beaches, coastline and CBD also within easy reach, the location offers a wonderful balance of convenience, lifestyle and community.
With the benefit of solar panels and an abundance of space, the property also offers exciting scope for future extensions or additions, subject to council approval.
A home full of charm, space and potential, offering a rare opportunity to secure a substantial block in the tightly held Highfields precinct.
Property Highlights
• Art Deco-style home rich in original character
• Approximate 670sqm block
• High ceilings with ornate stepped and tiered cornices
• Original timber sash windows and timber flooring
• Working gas fireplace
• Open-plan kitchen, dining and generous living area
• Spacious main bedroom with walk-in robe
• Two additional bedrooms plus dedicated study
• Large family bathroom with dual access to main bedroom
• Downstairs studio, external laundry and extensive under-house storage
• Deep block with off-street parking and rear lane access
• Generous established backyard with fire pit area, cubby, sandpit and veggie garden
• Scope for future extension or additions STCA
• Solar panels
• Freshly painted inside and out
Water rates approx. $1,398 per annum inc. usage
Council rates approx. $2,444 per annum
Rental return approx. $750-800 per week
Rear Lane Parking for Inspections 38 Cotterill Lane
Disclaimer: We have obtained this property information from sources we believe to be reliable; however, we cannot guarantee its accuracy. Prospective buyers are advised to carry out their own investigations.


 ▶
▶


