Spectacular resort-like entertainer with panoramic ocean and district views in a sublime child-friendly treetop setting
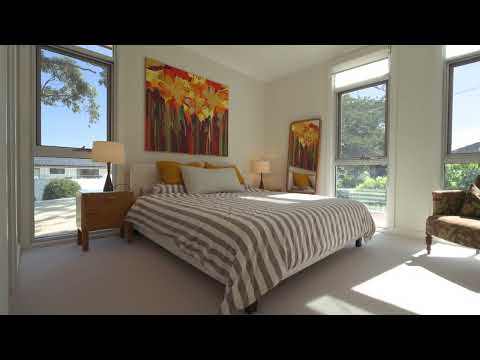
Nicely elevated to capture mesmerising panoramas extending north across the leafy district and Mona Vale Golf Course before sweeping northeast to wide ocean-blue horizons, this magnificent family sanctuary is crafted for relaxed coastal luxury and spectacular entertaining. Showcasing multiple living spaces flowing effortlessly to extensive sun-dappled entertainer's terraces embracing the sunshine and views, it includes a deluxe open-plan stone-crafted kitchen with a dining bar, indulgent master suite, sleek bathrooms with heated flooring and abundant storage. Nestled on a North facing landscaped 784sqm parcel with level rear lawns and an oversized 12.5m pool basking in northern sunshine, its peaceful and private setting is a stroll to local bus services and within an easy walk of Mona Vale Village, B-Line city bus services, Mona Vale Golf Course, beachside parkland and the golden sands of Mona Vale Beach. Walking distance to Mona Vale Public School & Pittwater High School.
Accommodation Features:
• Sun all day - ocean sunrises to glowing sunsets
• Vast upstairs living space with timber floors
• Floor-to-ceiling glass frames district/ocean views
• Slow combustion fireplace with ducted heating
• The adjoining tiled dining room soaks in the views
• Media room or large home office enjoys the views
• Glass sliders connect the three spaces to a deck
• Family room with tiled floors flows to lower deck
• Stylish open-plan stone kitchen with a dining bar
• Bosch induction cooking and integrated dishwasher
• Bosch wall oven and microwave oven
• Four spacious bedrooms with built-ins downstairs
• Master suite with walk-in robe and full ensuite
• Stylish modern bathrooms with heated flooring
• Powder room, high ceilings, security alarm & retractable fly screens
• Double-glazed windows enhance climate control
• Solar hot water and solar photovoltaic systems
External Features:
• Brick façade curated to blend with the landscape
• Expansive, full-width-of-house entertainers' terrace
• It captures panoramic views and northern sun
• Lower covered entertainers' terrace steps to lawn
• The terrace overlooks the rear garden and district
• Retractable shade awnings extend from the terraces
• Enclosed near-level lawn next to the pool area
• Flagged brick and decking frame the pool
• 12.5 metre pool - extra-large by today's standards
• Lower-level lawn with a playground and fire pit
• Easy-care landscaped tropical gardens
• The oversized laundry/utility room opens to a sun-trapped courtyard
• The courtyard adjoins a covered area for bikes
• Separate workshop with a bench and a sink
• Under house storage and an under-pool storeroom
• Double carport with a storeroom tucked in behind
Location Benefits:
• Walking distance to B-line bus stop
• 500m from bus services to Manly and the city express
• 560m to Mona Vale, Avalon and Palm Beach buses
• 750m to Mona Vale Bowling Club
• 930m to Kitchener Park
• 1.2km to the beachside Robert Dunn Reserve
• 1.2km to Mona Vale Public School and Village
• 1.25km to B-Line city bus services
• 1.55km to Mater Maria College
• 1.6km to Warriewood Cinemas
• 2.25km to Pittwater High School
• 2.3km to Warriewood Square Shopping Centre
Contact
Duane Hunter 0415 708 992
Mitchell Wachter 0472 554 045
Disclamer: All information contained here is gathered from sources we believe reliable. We have no reason to doubt its accuracy, however we cannot guarantee it.