Positioned in one of Paddington's most desirable residential pockets, this architect-designed home features 381m2 of expansive open-format living across two levels.
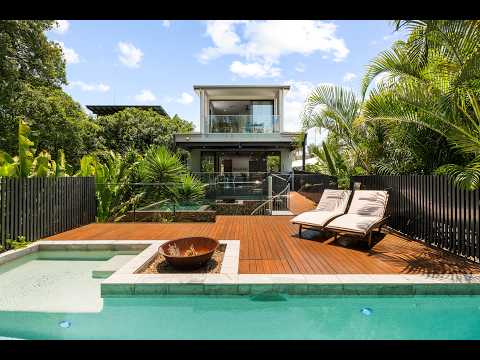
Intuitively designed, the residence showcases a contemporary fusion of indoor and outdoor living to embrace our enviable climate in year-round comfort, establishing an unrivalled proposition for buyers seeking a family home with distinction.
A considered interplay of design-led inclusions defines the interiors, incorporating the tactility of natural materials like reclaimed Italian brickwork and European Oak flooring establishing a timeless aesthetic. Expansive open-format living spaces provide exceptional functionality for family living, anchored by a central entertainer's kitchen featuring crushed quartz benchtops, a walk-in pantry and European appliances including a gas hob. Flawless cohesion between the indoor and outdoor spaces enables seamless connection for alfresco dining and poolside entertaining.
Positioned to attract families prioritising architectural design and uncompromised lifestyle in a well-placed locale, the list of inclusions is undeniable with proximity to the CBD and local amenity, underpinned by the strength of Paddington's historically resilient market, this substantial home presents scale, quality inclusions and family functionality demonstrating broad appeal for discerning buyers.
Property Highlights:
- Spanning two expansive levels, the 381m2 floor plan incorporates generous open-format living with adjacent alfresco entertaining and poolside access
- Well-equipped entertainer's kitchen incorporates crushed quartz benchtops, a walk-in pantry and European appliances including a gas hob
- Luxe primary suite includes exclusive balcony access, a walk-in robe and a sleek ensuite with quality inclusions
- Three additional queen-sized bedrooms are located on the upper level, one includes an ensuite and two featuring direct balcony access
- The family bathroom presents quality fixtures, large-format tiling and ample storage
- Guest powder room located on the entry level
- Sparkling in-ground pool, heated for year-round enjoyment, with immediately adjacent poolside terrace and firepit
- Integrated smart home technology includes Reolink wired CCTV with remote access, August keyless entry, keypad and video doorbell, Izone smartphone-controlled zoned air conditioning
- 13.05 kilowatts of solar (29 Panels) - battery ready
- Secure accommodation for two cars with internal access
Positioned in one of Paddington's most sought-after and accessible neighbourhoods, the High Street offers a renowned village atmosphere and exceptionally walkable location. Just 8 minutes from the CBD, this architect-designed contemporary family home presents a desirable offering for discerning home buyers. Within the Ithaca Creek State School catchment and highly regarded private schools include Brisbane Grammar, Girls Grammar and Terrace, all conveniently accessible.
Exclusively presented by Max Hadgelias 0411 276 372, get in contact today to register your interest or to arrange an inspection.
Disclaimer: This property is being sold without a price and therefore a price guide can not be provided. The website may have filtered the property into a price bracket for website functionality purposes only.


 ▶


