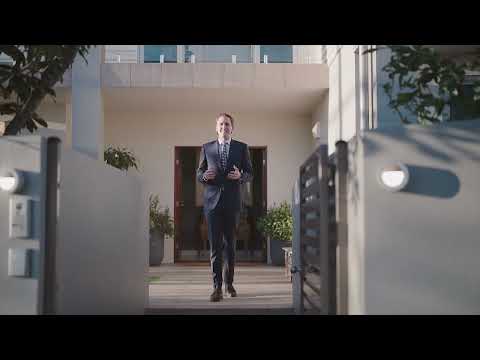
Commanding an admirable position in a tightly-held enclave of Paddington, this magnificent residence delivers scale, opulence and exceptional lifestyle amenity. Occupying an elevated 568m2 allotment with 180 degree views of the CBD and surrounding suburbs, this dynamic two level home combines luxury inclusions with family-friendly functionality. Expansive proportions and effortless alfresco connection present a flawless offering for discerning buyers.
The upper level showcases meticulous design; vast open-format living and dining spaces extend to a covered outdoor entertaining area that captures panoramic views. At its heart, the gourmet kitchen is a statement in both form and function, appointed with a bespoke Miele appliance combination for the avid entertainer. A large walk-in pantry and deluxe island bench provide excellent amenity, while the glazed splashback highlights the spectacular suburban outlook.
The lower level comprises a second living area opening directly to the adjacent patio and sparkling in-ground pool. A supplementary kitchen includes Miele appliances including an integrated dishwasher, double gas burner and ample benchspace, enabling effortless poolside entertaining as well as the flexibility of a self-contained space on the lower level. This configuration provides families with opportunities for both privacy and connection.
Property Highlights:
- 366m2 floor plan designed for effortless entertaining
- Sonos sound system and built-in audio in the living, dining and alfresco areas
- Gourmet kitchen equipped with a walk-in pantry and bespoke Miele appliance combination for the avid entertainer; combination microwave, steam oven, warming drawer conventional ovens, integrated wok and teppanyaki grill, coffee machine, integrated dishwasher, two Vintec fridges and a built-in Hoshizaki ice maker. Stone benchtops including an expansive island, panoramic glazing inlaid splashback maximising the elevation and suburban views.
- The primary suite, privately positioned at the rear of the upper level, includes a luxe ensuite, walk-in robe and home office featuring bespoke joinery
- Three additional generous bedrooms with built-in robes are located on the lower level
- Supplementary kitchen on the lower level includes Miele appliances
- Dual ducted air conditioning throughout and ceiling fans
- In-ground salt water pool with feature lighting, a 'Waterco Swim' ATV automatic pool cleaner, enclosed pump and storage
- 10 kilowatt 3 phase solar system with 12.8 kilowatt 'Sungrow' battery with cover
- 'Ajax' security system for internal and external areas, 'Aiphone' video door entry intercom monitor
- Fitted with 'Reefs' VSRM inverter constant water pressure system, 'Rainbird' automatic irrigation system and in-ground garden lighting
- Accommodation for two cars and additional storage
Positioned amongst some of Paddington's best, this exceptional offering presents an unrivalled lifestyle opportunity for home buyers seeking a substantial family home, designed with entertaining in mind.
Within the Petrie Terrace State School catchment. Buyers will appreciate the access to some of Brisbane's best schools, namely Brisbane Boys & Girls Grammar Schools and Gregory Terrace, all within walking distance. Easy reach to all hospitals and main arterial roads allows easy access to and from the North and South Coast.
Exclusively presented by Max Hadgelias 0411 276 372. Contact the team today to register your interest or to arrange an inspection.
Disclaimer:
This property is being sold without a price and therefore a price guide can not be provided. The website may have filtered the property into a price bracket for website functionality purposes only.


 ▶
▶


