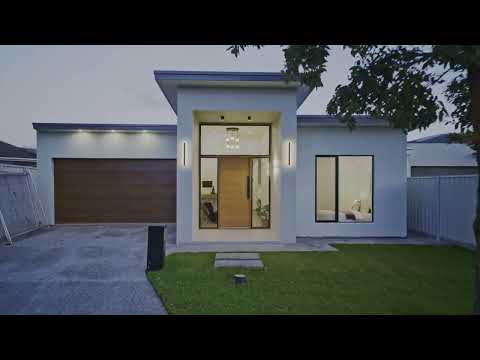
Showcasing exceptional craftsmanship and timeless contemporary design, this beautifully appointed three-bedroom residence delivers a lifestyle of sophistication, comfort, and low-maintenance living. From its striking street presence to its thoughtfully curated interiors, every element has been designed to create a home of enduring quality and style.
Behind the bold rendered façade, a grand portico entrance welcomes you home. An oversized timber feature door framed by full-height glazing creates an impressive first impression, while soaring ceilings and abundant natural light establish an immediate sense of scale and elegance. Premium herringbone flooring flows throughout the main living areas, setting the tone for the refined finishes that follow.
At the heart of the home lies an expansive open-plan living, dining and kitchen domain, designed for effortless entertaining and modern family living. Bathed in natural light through large windows and expansive sliding doors, the space seamlessly connects indoor and outdoor living while maintaining a sense of warmth and intimacy.
The designer kitchen is a true centrepiece, blending functionality with luxury. A stunning stone waterfall island takes pride of place beneath a trio of statement pendant lights, creating both a practical workspace and a striking visual focal point. Premium Smeg appliances, including a gas cooktop, elevate the culinary experience, while extensive cabinetry, under-cabinet lighting and a generous walk-in pantry provide exceptional storage and preparation space. Clean architectural lines, quality materials, and thoughtful symmetry combine to create a kitchen that is as beautiful as it is functional.
A cleverly integrated study nook offers the ideal space for working from home, studying, or managing daily tasks, framed by custom cabinetry and shelving that blend seamlessly into the home's design.
The spacious master suite provides a private sanctuary, complete with a large picture window, soft neutral tones, and a calming retreat-like atmosphere. The luxurious ensuite showcases floor-to-ceiling tiling, a floating vanity with stone benchtop, LED mirror, designer black tapware, a rainfall shower, and premium contemporary finishes. Complementing the master suite is a well-appointed walk-in robe featuring full-height cabinetry, shelving, and drawer storage.
Two additional bedrooms are generously proportioned and feature built-in robes and plush carpeting, providing comfortable accommodation for family members or guests.
The main bathroom continues the home's sophisticated aesthetic with elegant grey tiling, a freestanding bathtub, wall-mounted tapware, stone-top vanity and illuminated feature mirror, creating a space that feels both luxurious and serene.
Outside, a private and low-maintenance backyard offers the perfect balance of relaxation and practicality. A timber deck extends directly from the living area, creating a seamless transition to the outdoors, while the manicured lawn and secure fencing provide a peaceful setting for entertaining, children, or pets.
Features You'll Love:
• Striking contemporary façade with commanding street presence
• Grand portico entrance with oversized timber feature door
• Full-height glazing and soaring ceilings
• Premium herringbone flooring throughout living areas
• Expansive open-plan living and dining zone
• Designer kitchen with stone waterfall island
• Premium Smeg appliances and gas cooktop
• Walk-in pantry with additional storage and preparation space
• Dedicated study nook with custom cabinetry
• Luxurious master suite with walk-in robe
• Designer ensuite with floor-to-ceiling tiling and LED mirror
• Two spacious bedrooms with built-in robes
• Elegant main bathroom with freestanding bath
• Large sliding doors connecting indoor and outdoor living
• Timber entertaining deck
• Low-maintenance landscaped backyard
• Quality fixtures and finishes throughout
Additional features include ducted reverse-cycle air conditioning, premium fixtures and finishes throughout, and low-maintenance living without compromising on style or comfort.
Families will appreciate the outstanding lifestyle location, with Oakdale Reserve and playground just moments away, along with the renowned Thorndon Park Reserve, Outback Adventure Park, and Black Hill Conservation Park. Public transport is conveniently located nearby, providing easy access to the CBD and surrounding amenities.
The property is also ideally positioned close to a range of quality educational options. Nearby unzoned primary schools include Charles Campbell College, East Torrens Primary School, and Paradise Primary School, while the zoned secondary school is Charles Campbell College. Quality private schooling options include St Joseph's School, St Francis of Assisi School, Sunrise Christian School, St Ignatius' College, and Rostrevor College.
Are you a first home buyer? Eligible first home buyers may be able to access the South Australian First Home Owner Grant of up to $15,000, plus stamp duty relief on eligible new homes, all subject to government criteria and approval.
For more information, contact Brijesh Mishra on 0430 140 905 or Monique Kingsada on 0402 041 637.
DISCLAIMER: We have in preparing this document using our best endeavours to ensure the information contained is true and accurate but accept no responsibility and disclaim all liability in respect to any errors, omissions, inaccuracies, or misstatements contained. Prospective purchasers should make their own enquiries to verify the information contained in this document.
RLA 326547


 ▶
▶


