A rare opportunity to secure a residence of extraordinary scale and distinction, The Garden Residence at 2/29 Billyard Avenue, Elizabeth Bay, is an exceptional house-sized apartment spanning approximately 677sqm approx on title, combining grand proportions, refined craftsmanship and contemporary harbourside luxury in one of Sydney's most coveted enclaves. One of only nine residences within the landmark 'Billyard Ave' collection by acclaimed SJB architects, the home draws inspiration from grand European architecture and the timeless elegance of Art Deco, expressed through sculptural forms, rare marble, rich timber, bespoke joinery and meticulously considered finishes throughout.
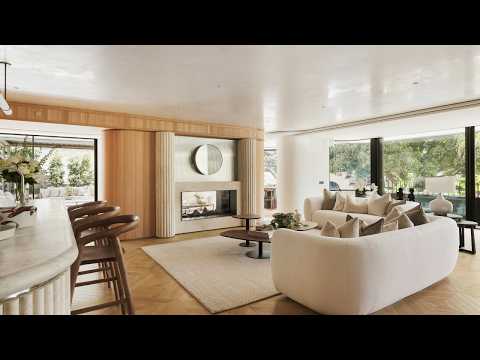
Capturing a prized north-facing aspect, expansive living and dining spaces are surrounded by glass, welcoming abundant natural light and tranquil garden outlooks. An impeccably appointed gourmet kitchen and adjoining scullery sit at the heart of the residence, while the interiors extend seamlessly to a vast north-facing garden terrace with an integrated outdoor BBQ kitchen, creating an exceptional setting for entertaining and relaxed everyday living.
Four generous bedroom suites provide luxurious private retreats, each featuring bespoke wardrobes, built-in dressing tables, beautifully appointed ensuites and direct terrace access. A separate living space at the rear opens to its own garden terrace, offering flexibility as a media room, family retreat, home office or private studio.
Positioned within one of Elizabeth Bay's most tightly held harbourside pockets, opposite the iconic 'Boomerang' estate, the residence is moments from Elizabeth Bay Marina, Beare Park and the harbour foreshore, with the dining, cafés and village atmosphere of Macleay Street close by. Complete with four secure basement car spaces with EV charging and level lift access, this is an exceptionally rare opportunity to own a residence of remarkable scale within one of Sydney's most distinguished new architectural addresses.
- Stunning new residence in 'Billyard Ave'
- 677sqm on title approx
- Designed by acclaimed SJB architects
- North-facing aspect, bathed in natural light
- Premium bespoke joinery, parquet floors
- Expansive open plan living and dining
- Sun-drenched, wrap around entertainer's terrace
- Wolf + Sub-Zero outdoor BBQ kitchen
- Gourmet kitchen with scullery
- Gaggenau gas cooktops and ovens
- Integrated Liebherr fridges/freezers
- Built in bar with large Sub-Zero wine storage cabinet
- Double-sided fireplace in living space
- 4 palatial, private bedroom suites
- All bedrooms with opulent ensuites, custom robes
- Versatile rear living space, courtyard
- Laundry room, guest powder room
- Ducted and zoned AC, secure entry
- 4 x secure parking with level lift access and EV charging
- Steps to Beare Park, harbour foreshore
- Concierge service
EDDIE MANSOUR 0424 251 259
IN CONJUNCTION WITH RICHARDSON & WRENCH
ANDREW HOGGETT 0418 671 494


 ▶
▶


