Offering spacious internal living across two levels, this charming two-storey family home combines classic design elements with functional living zones.
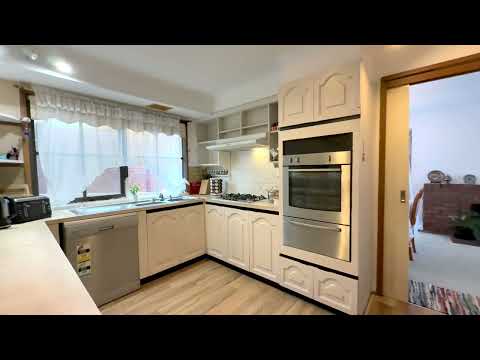
Upon stepping through the grand entrance, you are greeted by warm timber-look flooring, decorative exposed brick pillars, and a classic white timber staircase. The expansive ground floor features a light-filled lounge and living area centred around an open brick fireplace and full-length windows with lace curtains, flowing smoothly into a dedicated dining area illuminated by a hanging chandelier. The functional kitchen comes well-appointed with white cabinetry, light countertops, a gas cooktop, range hood, built-in wall oven, and a stainless-steel dishwasher, opening into an adjacent meals area.
Also situated on the ground level is a master bedroom complete with a rich exposed brick feature wall, built-in robe, and private ensuite, as well as a dedicated laundry room and separate powder room.
Upstairs, the home offers exceptional versatility and accommodation. An upper-level retreat and additional sitting area provide flexible spaces for relaxation or remote work, complete with built-in wooden desks, matching wall shelving, and modern track lighting. Three additional bedrooms are located on this floor, each fitted with built-in wardrobes. Serving the upper level is a central bathroom equipped with a green bathtub, glass-framed shower, vanity with louvered cabinet doors, and tiled wall finishes. Ample storage is available throughout the top floor, including a dedicated store room and a linen cupboard.
The outdoor spaces are designed for leisure and practical garden living. Covered veranda and decking areas wrap around portions of the residence, providing shaded space for outdoor entertaining. The fully fenced backyard features raised wooden garden beds, fruit trees with protective netting, and side ramp access leading alongside the home.


 ▶
▶


