Showcasing a striking contemporary façade and beautifully appointed interiors, this impressive duplex delivers generous family living with a focus on comfort and entertaining. Warm timber finishes, sleek joinery and elegant lighting create a refined atmosphere throughout.
The spacious open-plan living and dining area centres around a designer kitchen featuring stone benchtops, a curved island, gas cooking and extensive storage. Large sliding doors connect the interiors to a covered alfresco with an outdoor kitchen, overlooking the grassed backyard.
Designed for flexible family living, all five bedrooms feature their own ensuite, including a convenient ground-floor bedroom ideal for guests or extended family. An upstairs retreat, kitchenette and dedicated study spaces add further versatility.
Property features:
- Five spacious bedrooms, each with a private ensuite
- Two bedrooms with walk-in robes and three with built-in robes
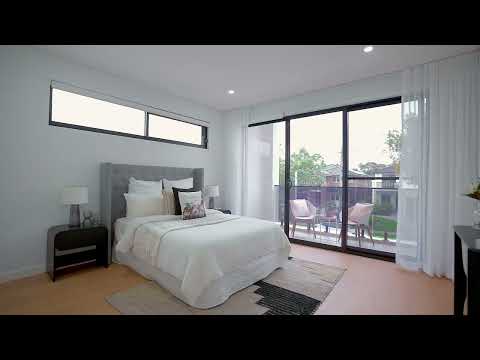
- Front upstairs bedroom with private balcony access
- Ground-floor bedroom accommodating guests or extended family
- Generous open-plan living and dining with a feature fireplace
- Designer kitchen with stone benchtops, island seating and gas cooking
- Built-in bar with wine storage
- Upstairs retreat with kitchenette and study nook
- Additional dedicated study on the ground floor
- Stylish bathrooms with feature lighting and gold-toned fittings
- Front ensuite with freestanding bathtub and double vanity
- Covered alfresco with outdoor cooking facilities, sink and ceiling fan
- Grassed backyard offering space for children and entertaining
- Ducted air conditioning and internal laundry
- Tiled downstairs living areas and timber flooring upstairs
- Single garage with internal access and driveway parking
Contact Ray White Revesby to arrange your inspection and experience this exceptional home.
Disclaimer: All information has been obtained from sources we believe to be reliable; however, we cannot guarantee its accuracy. Interested parties should rely on their own enquiries. Photography and floor plans are indicative only.


 ▶
▶


