Positioned at the highest point of a quiet, established cul-de-sac, 43 Anise Street presents one of the most complete family packages in Wishart: enviable elevation, total privacy, an expansive 812m² block, dual school-catchment appeal, and a highly versatile five-bedroom floorplan.
Built for families who need room to grow without compromising on day-to-day practicality, this home offers a lifestyle defined by space, comfort, and intelligent design.
Spacious, Flexible Family Living:
Designed with clever spatial separation in mind, the home easily accommodates large or dynamic households. Open-plan living and dining areas are complemented by a separate family room and a designated study-creating dedicated zones for work, relaxation, media, and everyday family life.
At the heart of the home lies the central kitchen, complete with a gas cooktop, dishwasher, heavy-duty Schweigen ducted rangehood, large pantry, and direct line-of-sight to the outdoor entertaining zones. It's a space built for effortless daily meals and easy weekend hosting.
Five Bedrooms | Three Full Bathrooms | Two Ensuites
Accommodation is extensive and thoughtfully arranged:
• The Master Suite: A private sanctuary complete with a walk-in robe and dedicated ensuite.
• The Second Suite: Features its own private ensuite (with bath and shower combination)-a rare advantage perfect for extended family, older teenagers, long-term guests, or multi-generational living.
• Three Additional Bedrooms: Generously sized and serviced by a pristine third full bathroom.
Unmatched Energy Efficiency & Comfort Upgrades.
What truly sets 43 Anise Street apart is the significant investment made in high-spec infrastructure. These aren't just cosmetic extras-they drastically reduce ongoing household running costs while maximizing daily comfort:
• 13kW REC Pure-R Alpha solar panel array with a 10kW SolarEdge inverter
• 13.5kW Tesla Powerwall home battery system
• 7-Zone Panasonic 16kW ducted air-conditioning (mobile/tablet controlled)
• Heat-pump hot water system & 10,000L rainwater tank with automatic pump
• Fully insulated roof space AND garage (complete with its own 7.1kW split-system A/C and insulated door-ideal for a workshop, gym, or hobbyist)
Outdoor Oasis.
Step outside to private, fully fenced, and beautifully landscaped grounds. Host year-round under the covered alfresco area, unwind in the separate open-air courtyard, or make use of the generous yard space for kids and pets to play safely.
Key Features at a Glance:
• The Property:
o Elevated 812m² cul-de-sac allotment at the street's highest point
o Single-level design with generous proportions & high 2.6m ceilings
o 5 Bedrooms, 3 Full Bathrooms, 2 Ensuites
o Designated study for work-from-home or student use
o Multiple living zones: Open-plan living, family room, and formal/separate dining
o Remote double lock-up garage with A/C, insulation, and great laundry/shed storage
• Comfort & Security:
o DC ceiling fans and LED downlights throughout
o 9 hardwired Clipsal interconnected smoke alarms
o LED motion-sensor batten lighting around house eaves
o Security screens on doors and windows
Location Highlights:
• Education: Within the prized Wishart State School and Mansfield State High School catchments
• Connectivity: Short stroll to city-bound express buses; ~15 mins to Brisbane CBD
• Shopping & Dining: ~5 mins to Westfield Mount Gravatt, ~11 mins to Sunnybank precinct, plus close proximity to Wishart Village & Civic Fair
• Health & Uni: ~8-9 mins to Eight Mile Plains Health Centre, QEII Hospital, and Griffith University (Nathan Campus)
• Recreation: Moments from local parklands, reserves, playgrounds, and nature tracks with fast access to major motorways (M1/M3/M2)
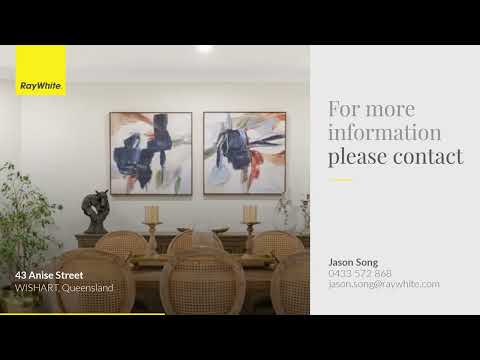
For further information please contact Jason Song or Ken Chin.


 ▶
▶


