Ray White The Jaura Group proudly presents this impressive 34 square residence in the sought-after Box Hill community, offering an exceptional combination of space, style and functionality. Thoughtfully designed across two spacious levels, this beautifully appointed home features six generous bedrooms, four full bathrooms, an additional downstairs powder room, multiple living areas and a double lock-up garage, making it ideal for large and growing families seeking comfort, privacy and low-maintenance living.
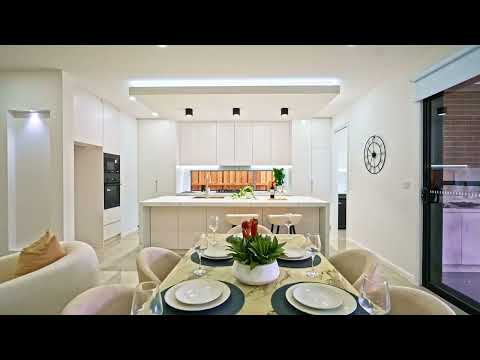
At the heart of the home is a stunning polyurethane kitchen featuring a 60mm stone waterfall island benchtop, walk-in pantry and quality Westinghouse appliances. The versatile floorplan offers multiple bedrooms with private ensuites, a spacious upstairs family retreat complete with study nook and kitchenette, and generous living spaces enhanced by quality finishes, timber flooring and large-format tiles throughout.
Perfect for entertaining, the home seamlessly flows to a spacious alfresco area complete with an outdoor kitchen. Additional features include ducted air conditioning, ceiling fans in all bedrooms, a built-in electric fireplace, intercom system with intercom access available both upstairs and downstairs, alarm system, keyless entry, remote-controlled blinds and ample storage. Conveniently located close to local schools, shopping centres, train stations and metro services, this outstanding residence delivers the perfect balance of space, comfort and convenience.
Property Features:
• Expansive 34-square home offering six bedrooms, four full bathrooms, an additional downstairs powder room and a double lock-up garage.
• Six generously sized bedrooms, all featuring timber flooring and ceiling fans.
• Multiple living areas across both levels, ideal for large or multi-generational families.
• Stylish polyurethane kitchen featuring a 60mm stone waterfall island benchtop, walk-in pantry and quality Westinghouse appliances.
• Four full bathrooms, including multiple private ensuites, plus an additional convenient downstairs powder room.
• Spacious master bedroom featuring a walk-in wardrobe and private ensuite.
• Additional bedrooms offering a combination of walk-in and built-in wardrobes.
• Upstairs family retreat complete with a study nook and kitchenette.
• Generous 2.7m ceiling height upstairs, enhancing the sense of space and natural openness.
• Covered alfresco entertaining area featuring an outdoor kitchen, perfect for hosting family and friends.
• Separate laundry with linen and broom cupboards, complemented by a convenient upstairs laundry chute.
• Ample storage throughout, including additional under-stair storage.
• Ducted air conditioning for year-round comfort.
• Built-in electric fireplace, adding warmth and ambience to the living space.
• Intercom system with access available both upstairs and downstairs, alarm system and keyless front door entry for added convenience and security.
• Perfectly positioned directly in front of park, offering uninterrupted park views and a peaceful, green outlook.
Location Highlights:
• Box Hill Public School - approx. 1km
• Gables Public School - approx. 2km
• Santa Sophia Catholic College - approx. 3km
• Vineyard Train Station - approx. 7km
• Rouse Hill Metro Station - approx. 9km
• Tallawong Metro Station - approx. 9km
• Stockland Gables - approx. 3km
• Carmel Village Shopping Centre - approx. 3km
• Riverstone Village Shopping Centre - approx. 8km
• Rouse Hill Town Centre - approx. 9km
Conveniently positioned within the growing Box Hill community, this home offers easy access to a range of local schools, public transport options and shopping destinations.
*Please submit an enquiry to register for a viewing time or commence your application. Please note that we require a contact number to provide any information about this property. Enquiries submitted without a phone number will not be accepted. Thank you for your understanding.
*Disclaimer: The above information has been gathered from sources that we believe are reliable. However, we cannot guarantee the accuracy of this information and nor do we accept responsibility for its accuracy. Any interested parties should rely on their enquirers and judgment to determine the accuracy of this information for their purposes. Images are for illustrative and design purposes only and do not represent the final product or finishes.


 ▶


